

Otago Polytechnic’s 231-bedroom Student Village is New Zealand’s largest completed* cross-laminated timber structure. Designed by architecture firm Mason&Wales, the project represented a significant opportunity for the institute to incorporate some of the principles and philosophies of its Sustainability Frameworks, which are taught in its many sustainability courses.
Named Te Pā Tauira, the development consists of two wings connected by a translucent circulation link and is situated within easy walking distance of both the campus and Dunedin’s vibrant city centre. Construction on this project was handled by Naylor Love, with windows from Altus Window Systems Fabricator Nulook Morlite, in Dunedin.
This project followed objectives from the Living Building Challenge, meaning that sustainability was at its heart both in terms of the design and intended operation of Te Pā Tauira.
Click here for further details
Source: ArchiPro | Image credit: Nulook Windows & Doors
* Note: The Auckland City Mission building, when it officially opens later this year will take the crown for tallest CLT building.
Latest Posts

3 November 2026
Prolam SED PLX Portal test
Farhad walks through our recent live structural test at Prolab, Prolam’s in-house testing facility, explaining the system, the test setup and what we learned. The test put our latest composite...
3 November 2026
The Hive
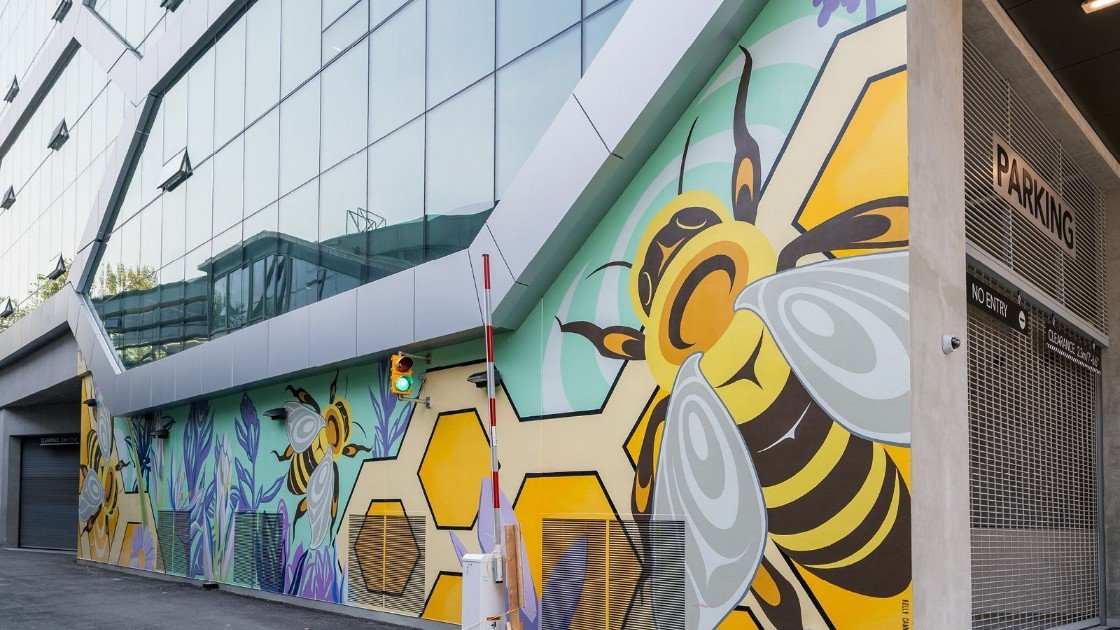
If you work in mass timber – or drive around Vancouver – you’ve probably seen The Hive by now. So rather than introducing the project again, here is one pretty...
3 November 2026
Wharerama pod
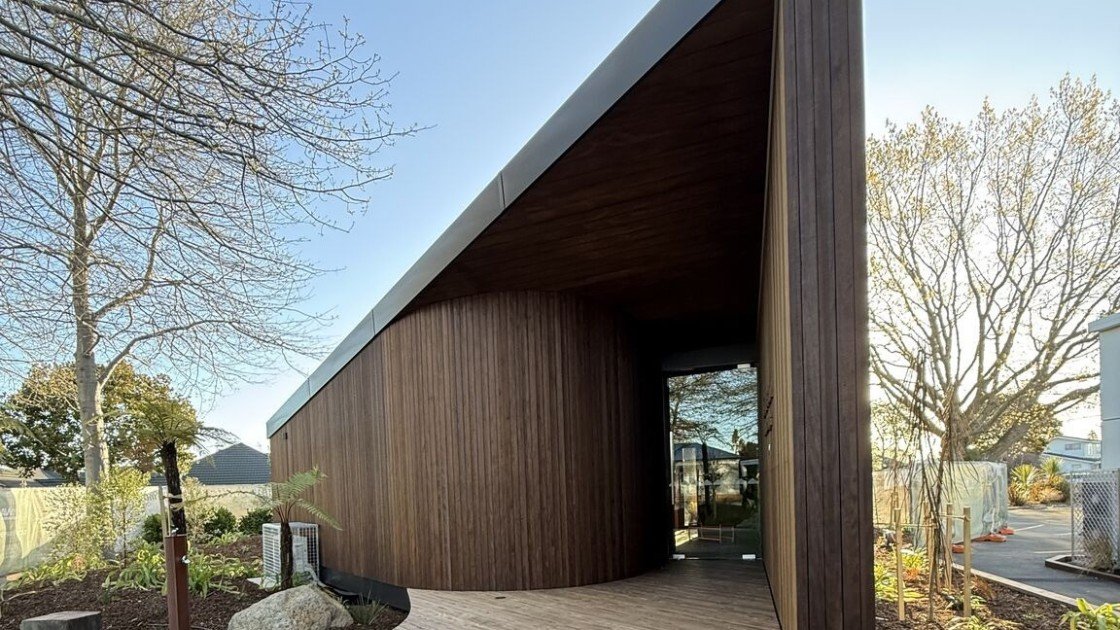
Sheppard & Rout designed this amazing place of healing at St Thomas College! Incredible inspiring vision from the Gibbons family, beautifully built by Armitage Williams with help from Naylor Love...
27 October 2026
SPEC Toolbox 3.0
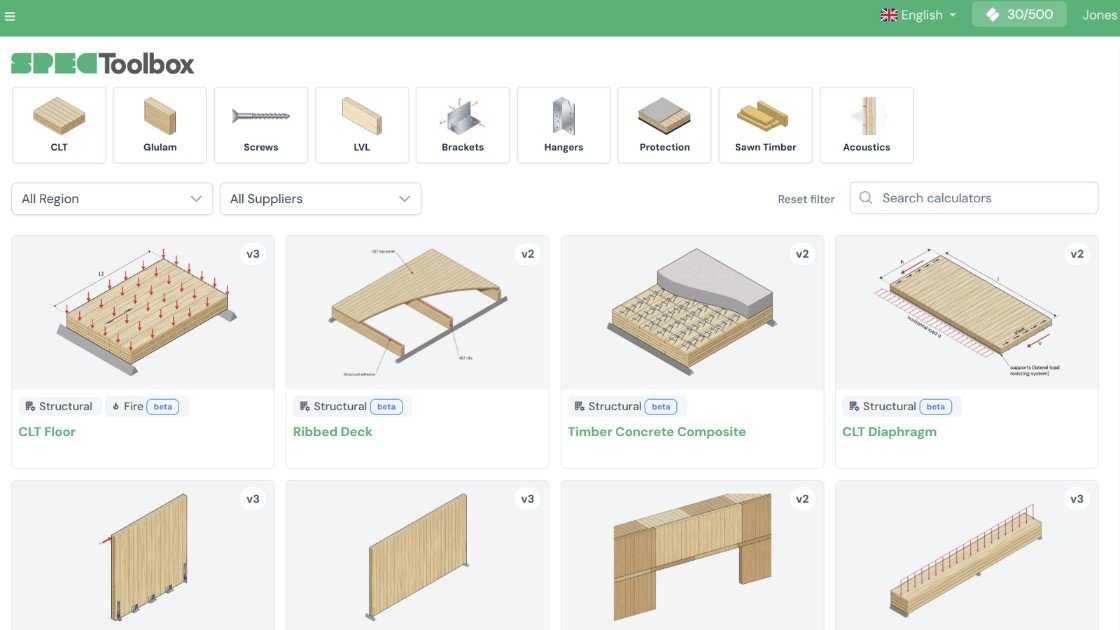
Just released — SPEC Toolbox 3.0, the biggest release since we started as CLT Toolbox. Thousands of structural engineers use the platform to design mass timber, free, with real supplier...

27 October 2026
Te Ao Mārama Tauranga Library and Community Hub
Recently, Te Ao Mārama Tauranga Library and Community Hub officially opened its doors to the public, marking an exciting milestone as the first building within the Te Manawataki o Te...

27 October 2026
Mass Timber Diaphragms for Tall Buildings
Practical Design Guidance for Tall Timber and Hybrid Buildings As building codes continue to enable taller mass timber construction across Canada, engineers and designers are seeking practical approaches to designing...

27 October 2026
Henryk Arctowski Antarctic Station uses timber prefabrication
Harsh weather, limited operational windows and complex logistics: how timber prefabrication and teamwork made the new Polish Henryk Arctowski Antarctic Station possible. How far can timber prefabrication go? All the...

3 November 2026
Fast & Epp’s concept lab introduces Glulam CLT (GCLT)
Have you ever felt the face-grain expression of softwood CLT lacks the refined look of an edge grain profile? Ever wanted sharper kerf edges or acoustic attenuation in a CLT...

20 October 2026
Moisture management of mass timber buildings
CWC Handbook for Construction Moisture Management of Mass Timber Buildings Moisture management doesn’t begin when rain appears in the forecast. It begins during project planning and continues through construction, commissioning,...