

Fast forward to 2025: You’ve just landed at PDX and it’s your first time stepping into the new main terminal, as insiders often call the airport’s central hub. As you glimpse the bright space, you spot details that already feel familiar: Soft daylight filters through the wooden roof, almost like light filtering through a forest canopy. People gather in common areas that look more like city parks. And in almost every corner, you see touches of Oregon’s signature greenery.
If you get a little déjà vu, that’s by design. The sight of our region’s landscapes — and the calm it often brings — is a key inspiration for the architects working on the new main terminal. That’s according to Sharron van der Meulen, managing partner in the Portland office of ZGF.
“The inspiration we really looked to in the beginning was of the place, the natural environment, the really unique regions that we live in,” says Sharron, the lead designer for the project.
The new terminal’s nature-infused interiors (and earthquake-resilient structure) emphasize our big goals: doubling down on health, wellbeing and safety. This milestone expansion will give us the flexibility to adapt to new technology and plenty of space to welcome the growing number of passengers we expect to see in the coming decades.
Here’s a quick preview of what’s inspiring these new PDX designs.
Taking a Cue From Our Favorite Trails
If you’re anything like the architects working with the airport, you probably spend a lot of your free time outside. (Hey, you might even have a few favorite trails in common.) With forests covering nearly half the state of Oregon, it feels like nature is everywhere we turn. It’s no surprise, then, that the new main terminal will bring elements of the great outdoors even closer to PDX. You see this especially in the most prominent design feature: the regionally sourced wooden roof. An homage to our region’s spirit of craftsmanship, the undulating roof stretches across the expanded lobby and ticket areas, with thoughtfully placed skylights mimicking sunrays peeking through evergreen trees.
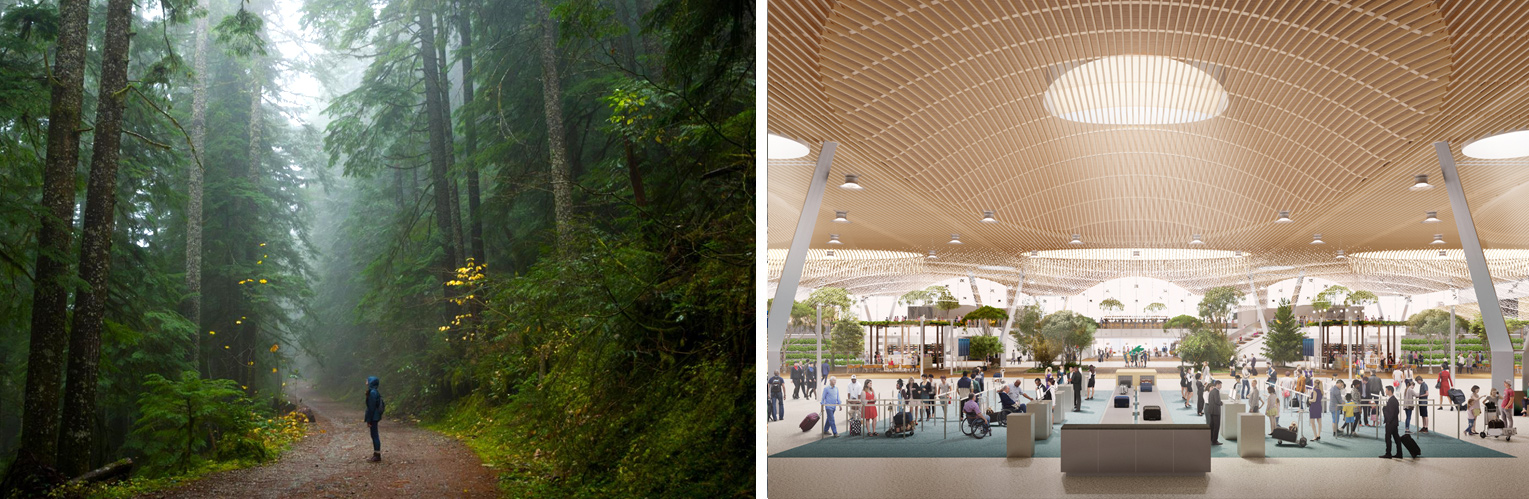 What’s behind the new designs? Architects say the inspiration comes from the region’s many parks and the natural environments of the Pacific Northwest. (Credit: Thomas Shahan, left)
A Little Like Portland’s City Blocks
Can you guess the typical size of Portland’s city blocks? If you answered 200 feet square, you might be an urban planner. Local urbanists like to talk about the density of our street grid — that’s because our relatively small blocks make Portland more walkable and compact than many other American cities. It’s one of the reasons our neighborhoods are fun to explore on foot.
Designs for the new main terminal take inspiration from the human-friendly scale of Portland’s blocks and the rhythm of your favorite neighborhoods. Expect to see independent storefronts clustered together along a tree-lined “street,” musicians strumming guitars on the corner and cafe seating spilling out onto patios. It’s PDX, inspired by the Portland places you love.
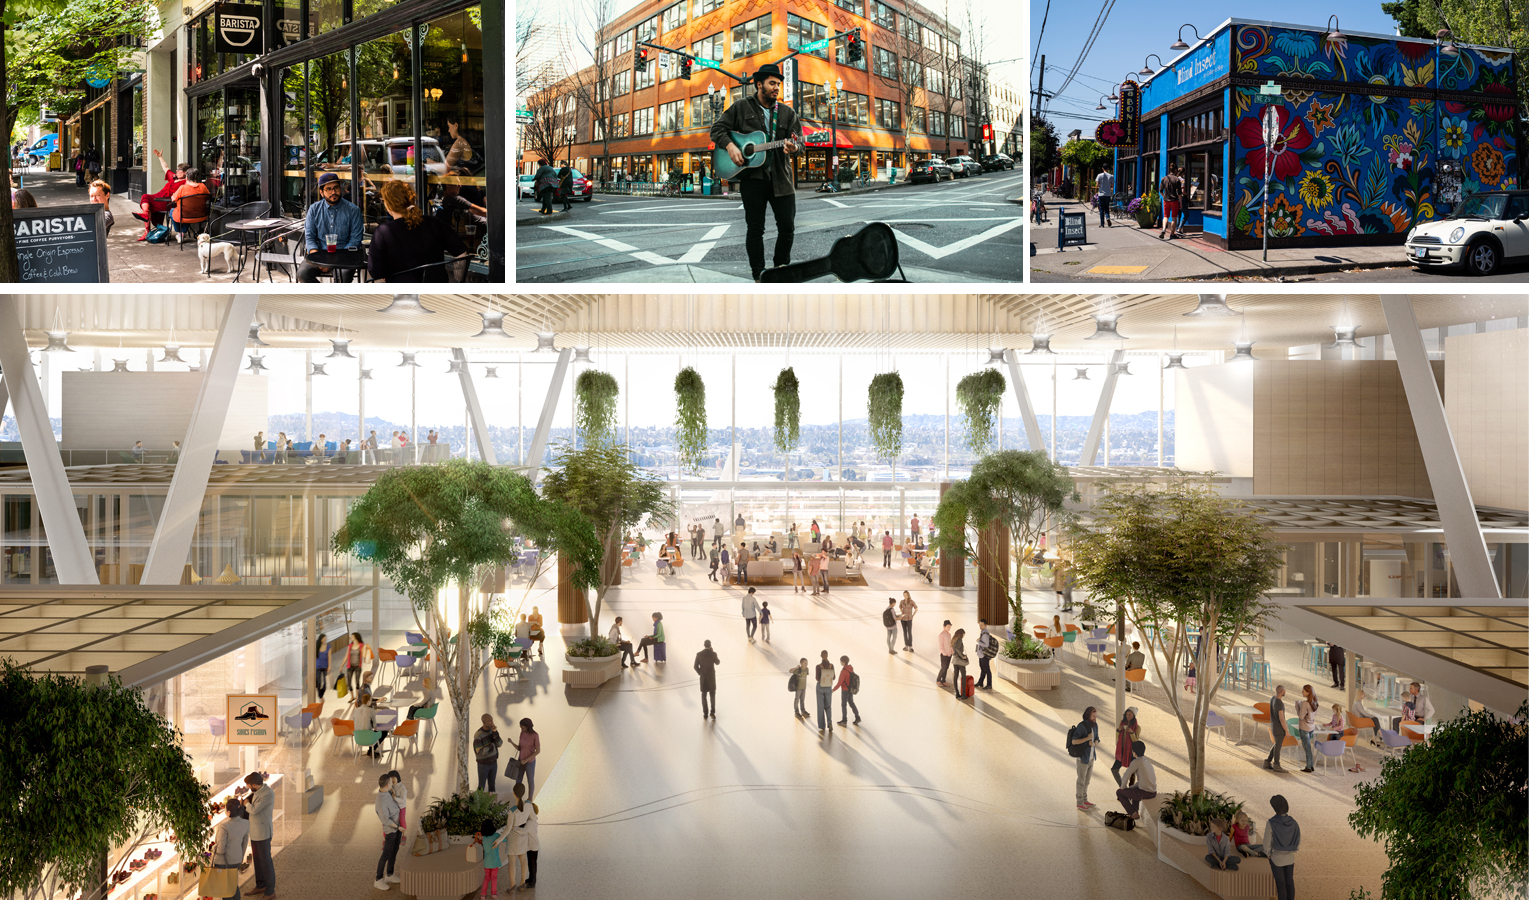 Look to Portland’s walkable neighborhoods and leafy streets for a sense of the future PDX experience. The new main terminal will have a familiar urban feel, with plenty of local shops and relaxing green spaces. (Credits: Justin Katigbak/Travel Portland, top left and right)
Designed With a Sense of Place
You might hear some of the leaders of this project mention “biophilic design.” It’s a concept that confirms what many Oregonians know intuitively: Introducing nature and natural elements into interior spaces can help reduce your blood pressure and make you feel more at ease. We’re doing that with the new main terminal design — incorporating leafy foliage, organic shapes and colors, and natural materials and finishes.
We want your future experiences at PDX to feel easy and relaxing. So in the new terminal, you’ll see plant life throughout and striking columns inspired by towering Douglas firs. Real-life trees will shade common areas and form a mini greenway in the core of the airport. It’s all a nod to the landscapes that remind us of home.
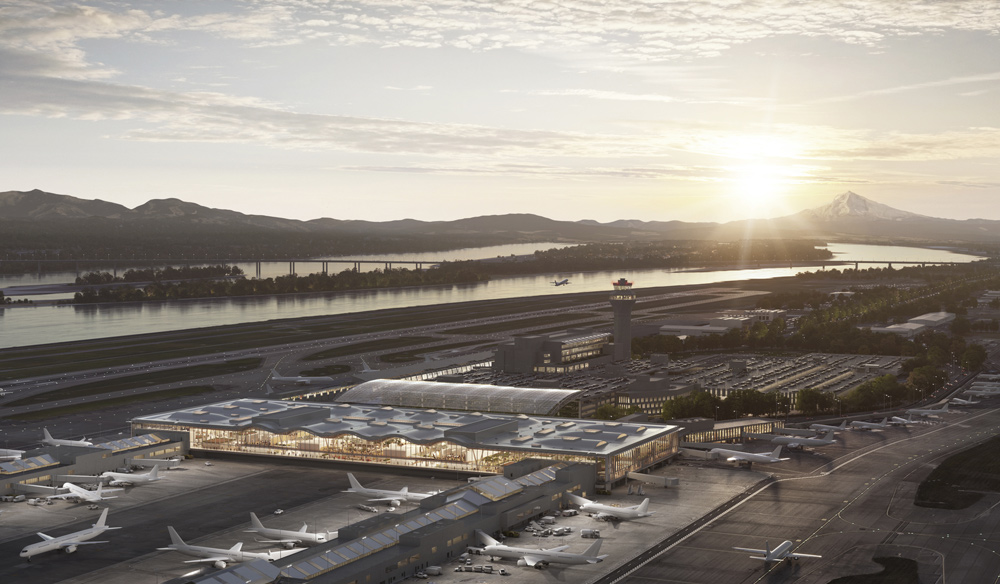 These new designs bring the places we love even closer to the heart of PDX.
Source: PDX Next


Latest Posts

29 September 2026
Timber engineering of tomorrow
An airship hangar as a blueprint for the timber engineering of tomorrow: it is the gates that make the scale of this structure immediately comprehensible. But the real highlight of...

29 September 2026
Go the Swiss!
Bürogebäude Wood in Grenoble — The six-storey timber structure uses columns and beams spaced 4–6 m apart, supported on shallow concrete footings with tie-rods for seismic resistance; the eastern section...

29 September 2026
EVE Music Hall — Croatia
This looks like an icon in the making – can’t wait to see the finished photos inside this magnificent space! The EVE Music Hall is set to become a new...

29 September 2026
Albert Park Pit Building
Who doesn’t like civic buildings especially when they also serve as Grand Prix venues. Woods Bagot has been appointed to lead the architectural vision for the redevelopment of the Albert...

22 September 2026
The Court Theatre – case study
The Court Theatre project is a purpose-built performing arts venue in Christchurch, designed to be the cultural heart of the city. The building integrates mass timber elements to enhance sustainability,...

22 September 2026
Wood is Good Day at Te Hapara School
Hands-on Wood is Good Day gives students a glimpse into the people, technology and opportunities behind forestry. Te Hapara School students got up close to the world of forestry this...

22 September 2026
Beyond the borders
When you look beyond our borders for where mass timber is gaining traction it’s often in education buildings. Maybe it’s because young people getting educated are a natural fit for...

22 September 2026
Opening of Poutini Waiora
The opening of Poutini Waiora in Māwhera Greymouth celebrated a new facility designed to provide more comprehensive support for whānau and the wider West Coast community. The occasion also honoured...

15 September 2026
Atlassian Central — the last panel is now in place!
The last timber panel is now in place at Atlassian Central, the final piece in a global milestone for the world’s tallest hybrid timber tower. Also check out the great...