
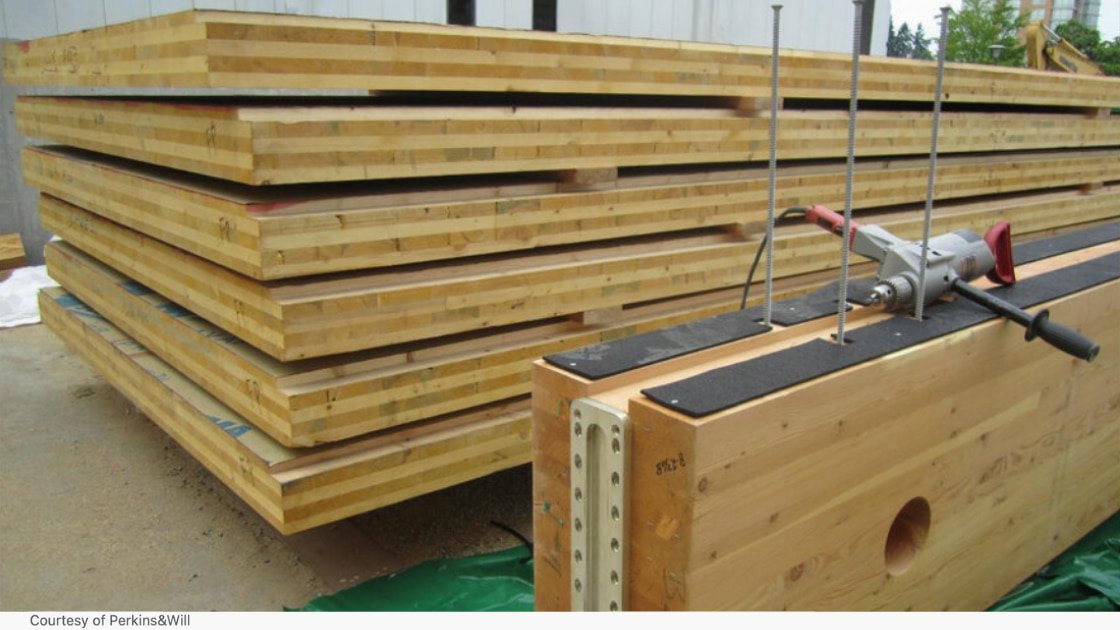
One of the building types which has yet to see significant adoption of mass timber is labs and life sciences buildings. Is this due to the presence of equipment which is sensitive to floor vibrations? A function of the large spans needed? Mis-perceptions about mass timbers ability to meet these needs? The answer is “all of the above”. Let’s dig into this topic…
Most laboratory projects are built around standardized modules of 11’-0”. Most projects look to create double or triple bays such that columns and beams are often 22’ or 33′ o.c. These spans are long for single-span mass timber, but the second issue can complicate things further:
Some laboratory projects have sensitive equipment that must be supported on floor framing with higher levels of vibration performance than would be standard for typical occupant comfort. Even in non-lab projects, mass timber floor panel spans are typically vibration controlled, so longer spans and tighter vibration requirements create a unique set of challenges. This is not to suggest that mass timber can’t be used in labs and life sciences buildings – it can and it has been (see examples below) but projects will often look to span the 11′ module dimension with intermediate purlins, or utilize hybrid and/or composite designs.
In the US, there are currently no prescriptive code recognized methods of performing timber-concrete composite designs. However, there are several guideline documents and test reports that engineers can use to help in their analysis.
Several forward-thinking design teams have been working on project designs and studies to arrive at cost-effective mass timber solutions for labs and life sciences buildings, particularly in cities such as Boston, San Francisco and Seattle. Some resources that Ricky McLain from WoodWorks US references often for these unique constraints and design opportunities:
More:
1. Will New IBC Rules Usher in an Era of Mass Timber Lab Buildings? https://lnkd.in/gW3xZf_k
2. Steel-Timber Hybrid Floor Vibrations in Life Science Laboratory Buildings:
3. US Mass Timber Floor Vibration Design Guide: https://lnkd.in/gKGRf5kJ
4. Design Guide for Timber-Concrete Composite Floors in Canada: https://lnkd.in/gacpJy_e
Completed Projects
MSU STEM Teaching and Learning Facility: https://lnkd.in/g483ugrR
Northlake Commons: https://lnkd.in/gt4Db7bZ
If you want to learn more about vibration-sensitive mass timber floor design, or timber-concrete composite design, or more, contact WoodWorks.


Latest Posts

6 October 2026
Building a timber trampoline in the sky!
The Pringle at Assembly Studios near Atlanta is an 82-foot clear-span, 4,000-square-foot bending-active timber gridshell. Its two-layer roof was assembled flat from straight 3-by-3-inch timber laths, lifted in a single...

6 October 2026
Mass timber solution to Canada’s housing crisis
New study from Perkins&Will offers mass timber solution to Canada’s housing crisis — researchers propose a prefabricated, modular mass-timber system for accelerating housing delivery while supporting the nation’s economy and...

6 October 2026
Waikato Regional Theatre case study
The Waikato Regional Theatre is an arts-led regeneration project intended to create a civic and cultural hub on Hamilton’s riverfront. Designed as a community and visitor destination, it will combine...

29 September 2026
Timber engineering of tomorrow
An airship hangar as a blueprint for the timber engineering of tomorrow: it is the gates that make the scale of this structure immediately comprehensible. But the real highlight of...

29 September 2026
Go the Swiss!
Bürogebäude Wood in Grenoble — The six-storey timber structure uses columns and beams spaced 4–6 m apart, supported on shallow concrete footings with tie-rods for seismic resistance; the eastern section...

29 September 2026
EVE Music Hall — Croatia
This looks like an icon in the making – can’t wait to see the finished photos inside this magnificent space! The EVE Music Hall is set to become a new...

29 September 2026
Albert Park Pit Building
Who doesn’t like civic buildings especially when they also serve as Grand Prix venues. Woods Bagot has been appointed to lead the architectural vision for the redevelopment of the Albert...

22 September 2026
The Court Theatre – case study
The Court Theatre project is a purpose-built performing arts venue in Christchurch, designed to be the cultural heart of the city. The building integrates mass timber elements to enhance sustainability,...

22 September 2026
Wood is Good Day at Te Hapara School
Hands-on Wood is Good Day gives students a glimpse into the people, technology and opportunities behind forestry. Te Hapara School students got up close to the world of forestry this...