

Jasmax finished the NZIA Local Awards season with a bang at the Auckland Architecture awards last week, winning three awards for the two projects they were shortlisted for.
The University of Auckland Faculty of Engineering / Te Herenga Mātai Pūkaha B405 – Education Award

“This complex building makes a point of celebrating its function. Behind the exuberant and colourful clothing of the façade and fit-out is a thoroughly resolved and simple skeleton of structure and services that is revealed to offer students a transparent and educational exhibit. A very adaptable and flexible plan and section provide the faculty with a highly adaptable facility, and materials, colour and detailing internally and externally show an awareness of how an institutional building can offer delight to its youthful occupants.” – Jury citation
The University of Auckland Faculty of Engineering / Te Herenga Mātai Pūkaha B405 – Resene Colour Award

“The lively, bold and extensive use of colour has been incorporated in a manner that expresses functionality and makes it evident that students are the primary occupants of the building.” – Jury citation
Western Springs College Ngā Puna O Waiōrea Redevelopment – Education Award

“This project involved a massive overhaul of a tired campus overburdened with relocatable classrooms and car-dominated courtyard spaces. The architects’ first transformational move was the development of a school masterplan that prioritised the students, making the connections between the buildings almost entirely pedestrian focused. The two new teaching blocks impart a contemporary university sensibility to the campus. One of the blocks, housing the jewel in the school’s crown, Ngā Puna o Waiōrea, the college’s Māori immersion-Rumaki unit, is the product of a collaboration with local mana whenua artist Graham Tipene, whose knowledge of the whakapapa of the area was applied to the creation of integrated art pieces. The almost aircraft hangar-sized opening to a capacious kapa haka stage is a sight to behold. The school’s transformational results in both student attendance and academic achievement are testament to the quality of the new campus, and the pride it has engendered in students and the wider community.” – Jury citation
Source: Jasmax
Latest Posts

3 November 2026
Prolam SED PLX Portal test
Farhad walks through our recent live structural test at Prolab, Prolam’s in-house testing facility, explaining the system, the test setup and what we learned. The test put our latest composite...

3 November 2026
The Hive
If you work in mass timber – or drive around Vancouver – you’ve probably seen The Hive by now. So rather than introducing the project again, here is one pretty...
3 November 2026
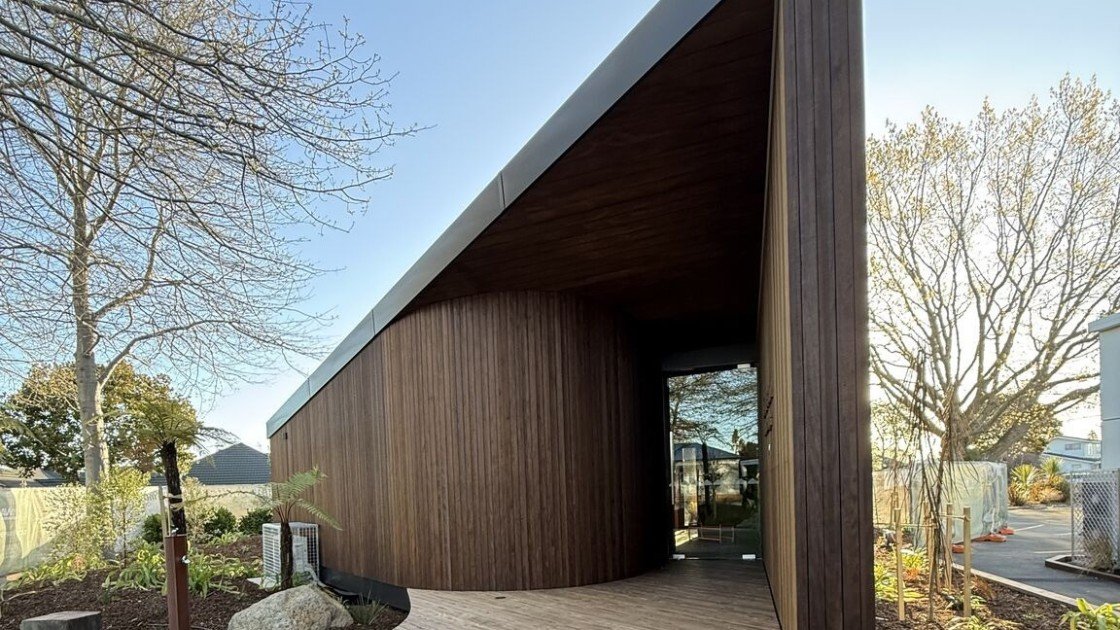
Wharerama pod
Sheppard & Rout designed this amazing place of healing at St Thomas College! Incredible inspiring vision from the Gibbons family, beautifully built by Armitage Williams with help from Naylor Love...
27 October 2026
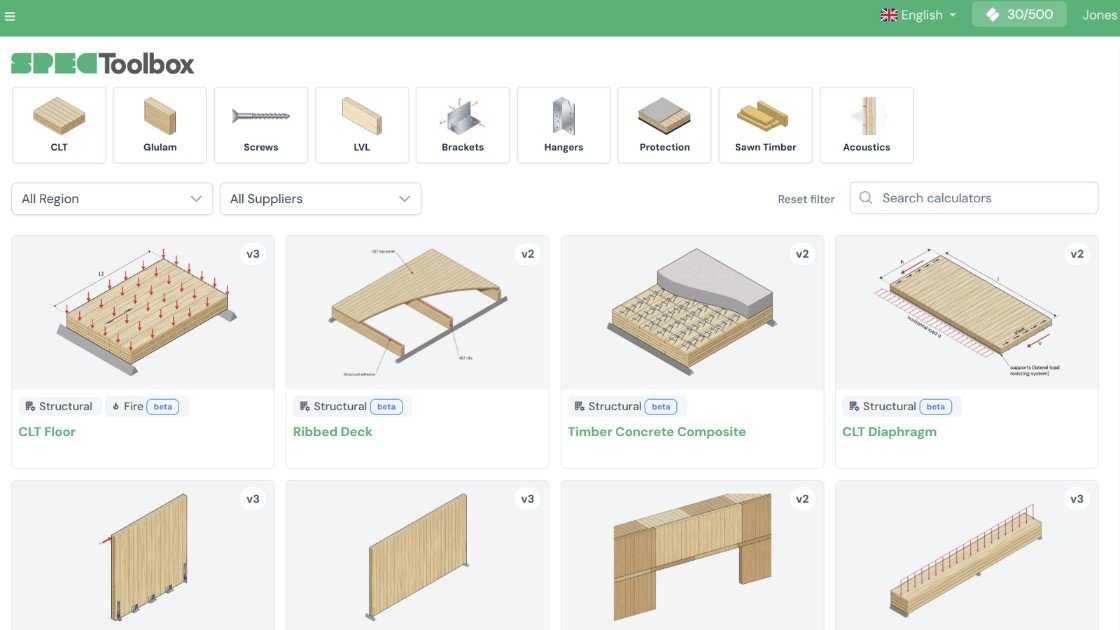
SPEC Toolbox 3.0
Just released — SPEC Toolbox 3.0, the biggest release since we started as CLT Toolbox. Thousands of structural engineers use the platform to design mass timber, free, with real supplier...

27 October 2026
Te Ao Mārama Tauranga Library and Community Hub
Recently, Te Ao Mārama Tauranga Library and Community Hub officially opened its doors to the public, marking an exciting milestone as the first building within the Te Manawataki o Te...

27 October 2026
Mass Timber Diaphragms for Tall Buildings
Practical Design Guidance for Tall Timber and Hybrid Buildings As building codes continue to enable taller mass timber construction across Canada, engineers and designers are seeking practical approaches to designing...

27 October 2026
Henryk Arctowski Antarctic Station uses timber prefabrication
Harsh weather, limited operational windows and complex logistics: how timber prefabrication and teamwork made the new Polish Henryk Arctowski Antarctic Station possible. How far can timber prefabrication go? All the...

3 November 2026
Fast & Epp’s concept lab introduces Glulam CLT (GCLT)
Have you ever felt the face-grain expression of softwood CLT lacks the refined look of an edge grain profile? Ever wanted sharper kerf edges or acoustic attenuation in a CLT...

20 October 2026
Moisture management of mass timber buildings
CWC Handbook for Construction Moisture Management of Mass Timber Buildings Moisture management doesn’t begin when rain appears in the forecast. It begins during project planning and continues through construction, commissioning,...