
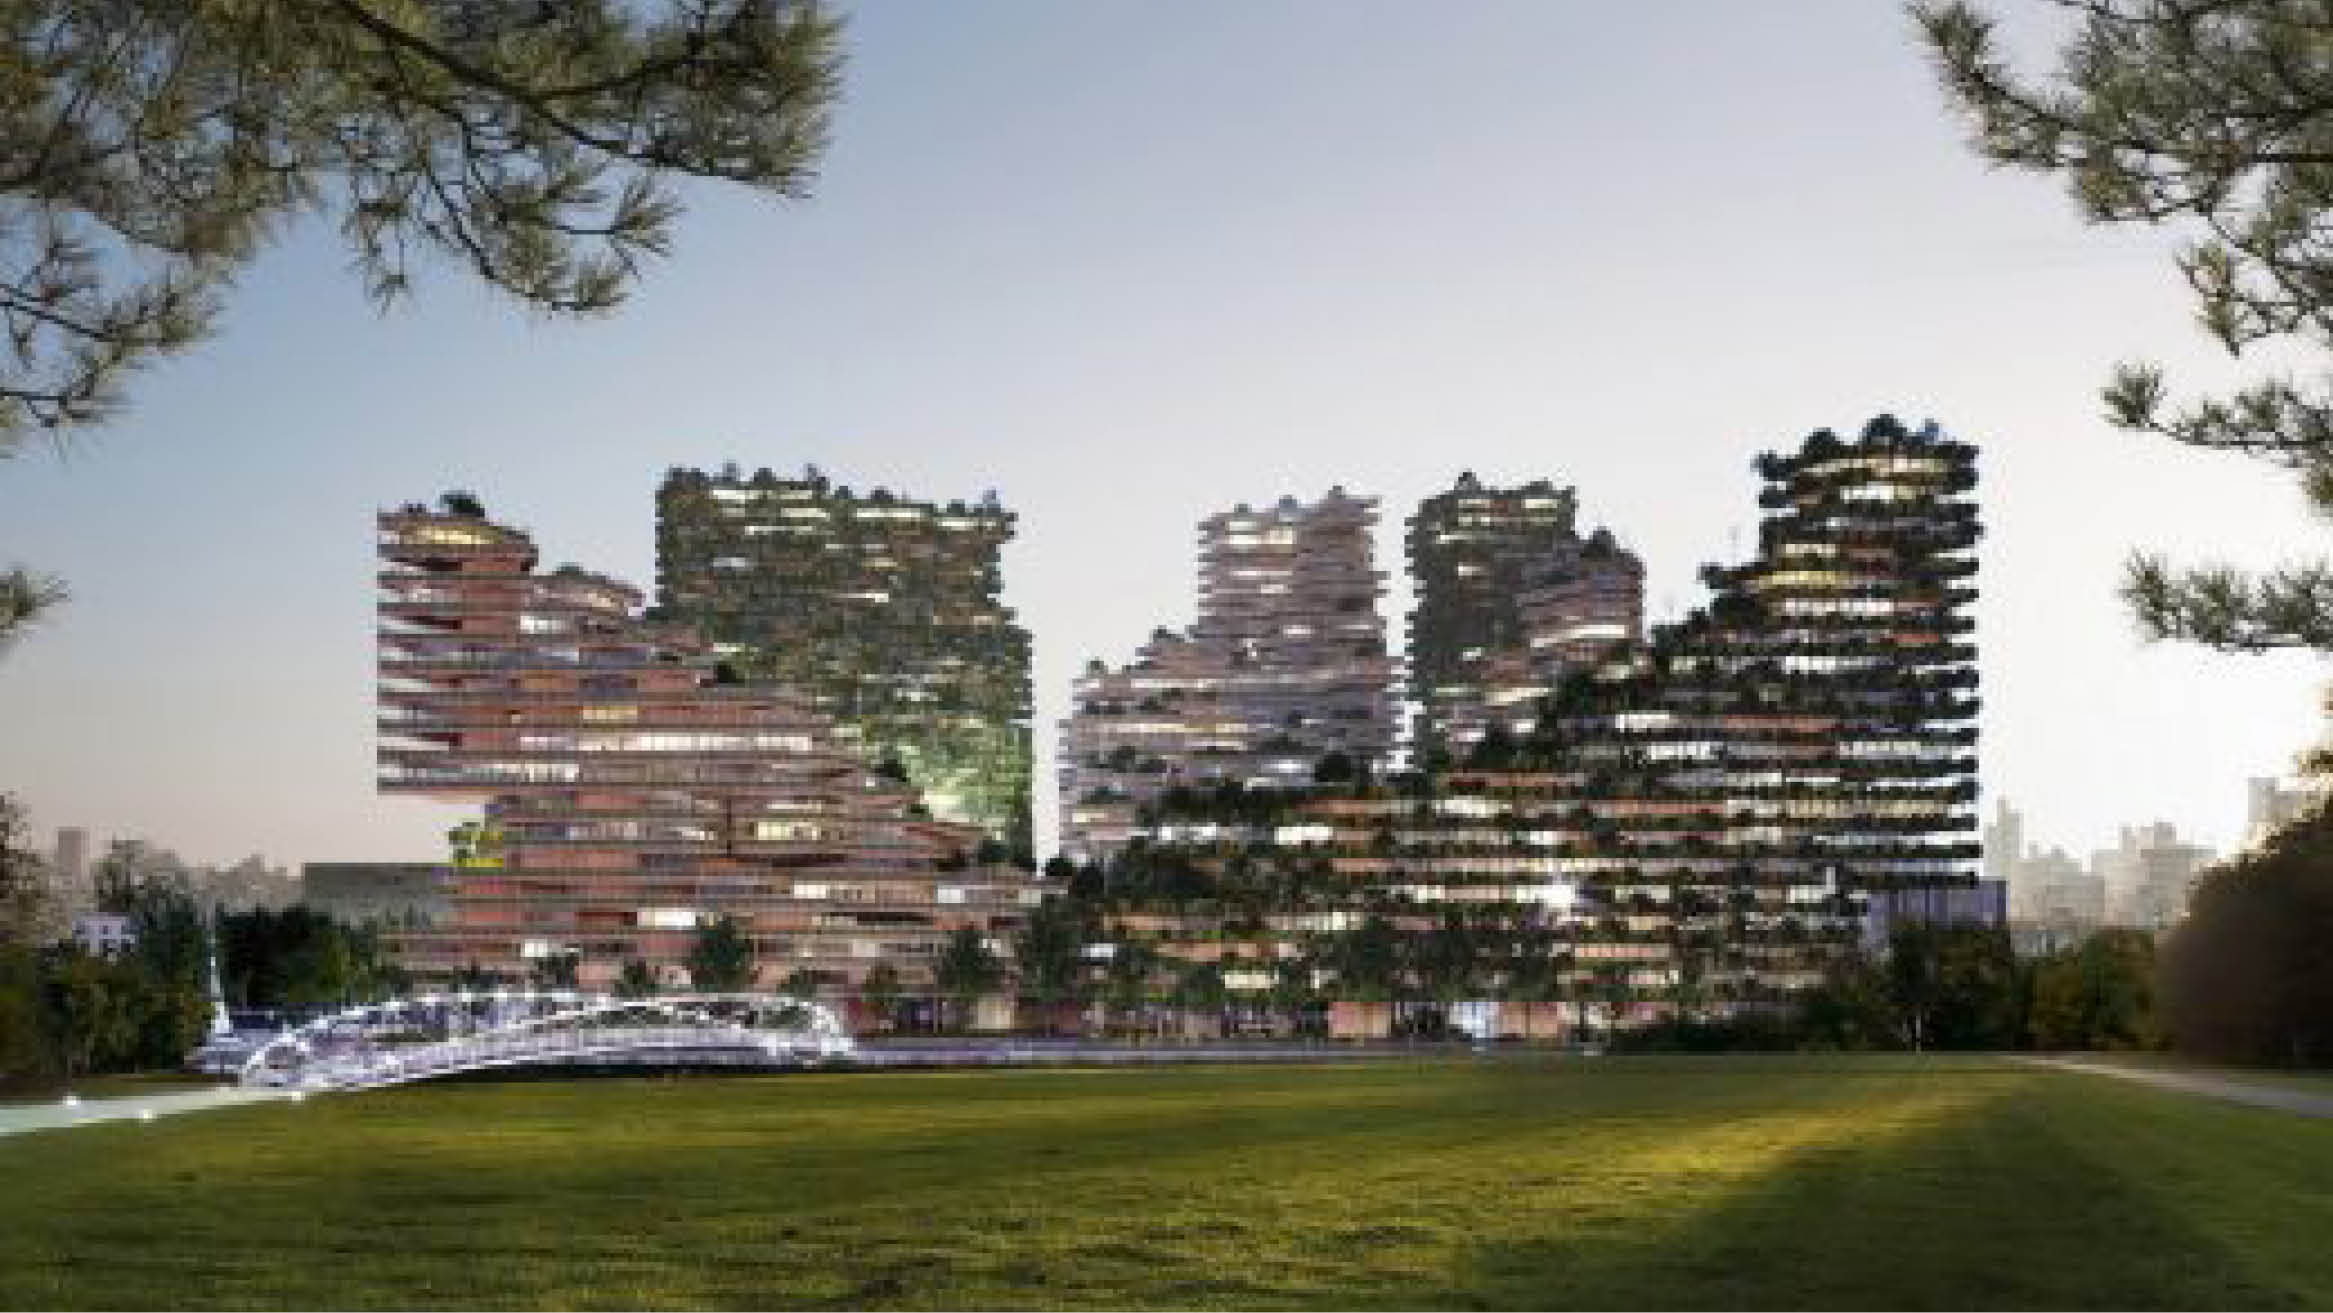
MITOSIS Biophilic Regenerative Ecosystem answers the need for healthy homes has hardly ever been more apparent than during the current global condition. The current efforts to reduce the negative impacts of buildings are inadequate. Therefore the built environment must be designed in a different way. To bring regenerative collective habitation to all scales of development, Amsterdam architecture practice GG-loop, sharing the vision with Arup, is developing Mitosis: a modular building system created by a parametric design tool following biophilic and user-centric design principles.
Mission
GG-loop’s goal is to develop an architectural solution that “gives back” to the Planet and can serve as a benchmark for the real estate and urban development sector. Mitosis’ vision is to deepen the understanding of its relationship with Nature, to raise awareness and sensitize both professionals and the general public regarding the importance of biophilic architecture as an answer to the current climate condition.
Sharing the same vision as Arup, GG-loop works to inspire and provide healthy sustainable living communities and net-positive impacts on ecology and society. By working with the natural environments rather than against it, the natural balance and health of the planet can be restored.
Giacomo Garziano stated “Mitosis aims to support the daily uses and the tasks of the inhabitants, in order to promote direct and indirect contact with nature. We aim to generate a healthy, emotional, and productive habitat for rest, work, and living at 360° with nature.”
Inspiration
Mitosis is the follow-up of a multi-awarded pilot project completed by GG-loop in 2019: Freebooter, a pair of prefabricated CLT (Cross Laminated Timber) apartments in Amsterdam, wrapped in a parametric timber louvered facade. The building was created using biophilic principles, connecting architecture with nature in order to improve the life quality of the people who use the building. GG-loop’s ambition to bring these qualities to multiple scales has resulted in Mitosis.
The name Mitosis refers to the biological process of a single cell dividing itself into two identical daughter cells. It represents the modularity and the long-term adaptation of the system and serves as a metaphor for a flexible co-living organism where each residential unit coexists in symbiosis with all the others and its environment.
Bringing biophilic design to large-scale developments
The “Biophilia Hypothesis” by Edward O. Wilson reveals why humans have an intrinsic need to connect with nature and other living systems. Mitosis adopts the 14 principles of biophilic design and articulates the relationships between nature, human biology, and the design of the built environment. It builds an ecosystem where dwellers experience a unique way of living and fulfill their innate desire to reconnect with nature. Exposed to green shared areas, tiny forests, and gardens that cascade up and down the entire building, dwellers can benefit from the direct and indirect connection with nature. Health and well-being are fostered through careful material choices, flexible layouts, organic interiors, and large outdoor spaces.
Giacomo Garziano, founder of GG-loop said “Our vision goes further than the integration of just green systems, but rather creates a built environment that restores and nurtures its surroundings, and that serves as a catalyst for positive change.”
Positive footprint ecosystems
Mitosis creates regenerative ecosystems with a positive ecological footprint. It balances the technical benefits of an environmentally conscious construction with the qualities of an organic and healthy environment in which its residents coexist harmoniously.
Mitosis generates urban clusters using prefabricated timber and bio-based modules that are cost-efficient and flexible in its construction. By consciously choosing materials that capture carbon and using resources more efficiently, Mitosis constructs a net-positive built environment that produces more energy than it consumes and uses resources in a circular way.
The enhancement of biodiversity in the urban fabric has a beneficial impact on the quality of life and the environmental education of the inhabitants. Mitosis integrates plant and animal life throughout the buildings, allowing its dwellers to coexist harmoniously with the biodiversity of local flora and fauna. Mitosis is designed to co-evolve with its surrounding, by recreating ecosystems appropriate to the climate, site, and residents. In this way, Mitosis can facilitate the conservation and improvement of the biodiversity that exists on the site.
Giacomo Garziano, founder of GG-loop also stated “We are part of nature in a deep and fundamental way, but in our modern lives we’ve lost that connection. In addition to the technical benefits of acoustics improvement, CO2, and urban heat reduction, being in direct contact with nature has proven to improve physical and mental health and overall well-being.”
Source: E-Architect


Latest Posts

29 September 2026
Timber engineering of tomorrow
An airship hangar as a blueprint for the timber engineering of tomorrow: it is the gates that make the scale of this structure immediately comprehensible. But the real highlight of...

29 September 2026
Go the Swiss!
Bürogebäude Wood in Grenoble — The six-storey timber structure uses columns and beams spaced 4–6 m apart, supported on shallow concrete footings with tie-rods for seismic resistance; the eastern section...

29 September 2026
EVE Music Hall — Croatia
This looks like an icon in the making – can’t wait to see the finished photos inside this magnificent space! The EVE Music Hall is set to become a new...

29 September 2026
Albert Park Pit Building
Who doesn’t like civic buildings especially when they also serve as Grand Prix venues. Woods Bagot has been appointed to lead the architectural vision for the redevelopment of the Albert...

22 September 2026
The Court Theatre – case study
The Court Theatre project is a purpose-built performing arts venue in Christchurch, designed to be the cultural heart of the city. The building integrates mass timber elements to enhance sustainability,...

22 September 2026
Wood is Good Day at Te Hapara School
Hands-on Wood is Good Day gives students a glimpse into the people, technology and opportunities behind forestry. Te Hapara School students got up close to the world of forestry this...

22 September 2026
Beyond the borders
When you look beyond our borders for where mass timber is gaining traction it’s often in education buildings. Maybe it’s because young people getting educated are a natural fit for...

22 September 2026
Opening of Poutini Waiora
The opening of Poutini Waiora in Māwhera Greymouth celebrated a new facility designed to provide more comprehensive support for whānau and the wider West Coast community. The occasion also honoured...

15 September 2026
Atlassian Central — the last panel is now in place!
The last timber panel is now in place at Atlassian Central, the final piece in a global milestone for the world’s tallest hybrid timber tower. Also check out the great...