

Hastings has recently become home to a cutting-edge factory designed specifically for Roofing Industries, showcasing the latest in hybrid industrial building technology. The new facility, a collaborative effort between Tumu Property and TimberSpan is a great example of modern, eco-friendly construction.
Tumu Property approached TimberSpan with a structural steel preliminary design that exceeded budget constraints. Recognising the need for cost-effective solutions without compromising structural integrity, TimberSpan sprang into action. Our team quickly identified key areas where innovations could significantly reduce expenses, particularly concerning the building’s structural components.
The factory spans an impressive 78 meters in length and 25 meters in width, equipped with two 6-ton gantry cranes. The original design relied heavily on structural steel, which posed challenges not only in terms of cost but also with the required foundation size due to the building’s weight.
Adam, TimberSpan’s Development Manager, emphasised the importance of reducing the building’s overall weight. By replacing the traditional structural steel roof with laminated veneer lumber (LVL), we achieved remarkable results. The LVL rafters are one-third lighter than the steel rafters, allowing for a significant reduction in foundation costs while maintaining the necessary stiffness for the gantry cranes.
In addition to innovative design choices, the project prioritised sustainability. All concrete used on-site incorporates a minimum of 20% carbon reduction, aligning with Roofing Industries’ commitment to environmentally friendly practices. The use of low-carbon LVL materials further enhances the building’s sustainability profile, making it a prime example of modern eco-conscious construction.
The completed facility, constructed by PGC Constructors, stands as a state-of-the-art hub for Roofing Industries, poised to enhance productivity while minimising environmental impact. This project not only marks a significant milestone for the company but also sets a new standard for industrial buildings in the area.
As Roofing Industries begins operations in this new space, the collaboration between Tumu Property and TimberSpan serves as a great case study in innovation, sustainability, and effective project management.
Click here to read more and for additional photos.
Latest Posts

3 November 2026
Prolam SED PLX Portal test
Farhad walks through our recent live structural test at Prolab, Prolam’s in-house testing facility, explaining the system, the test setup and what we learned. The test put our latest composite...
3 November 2026
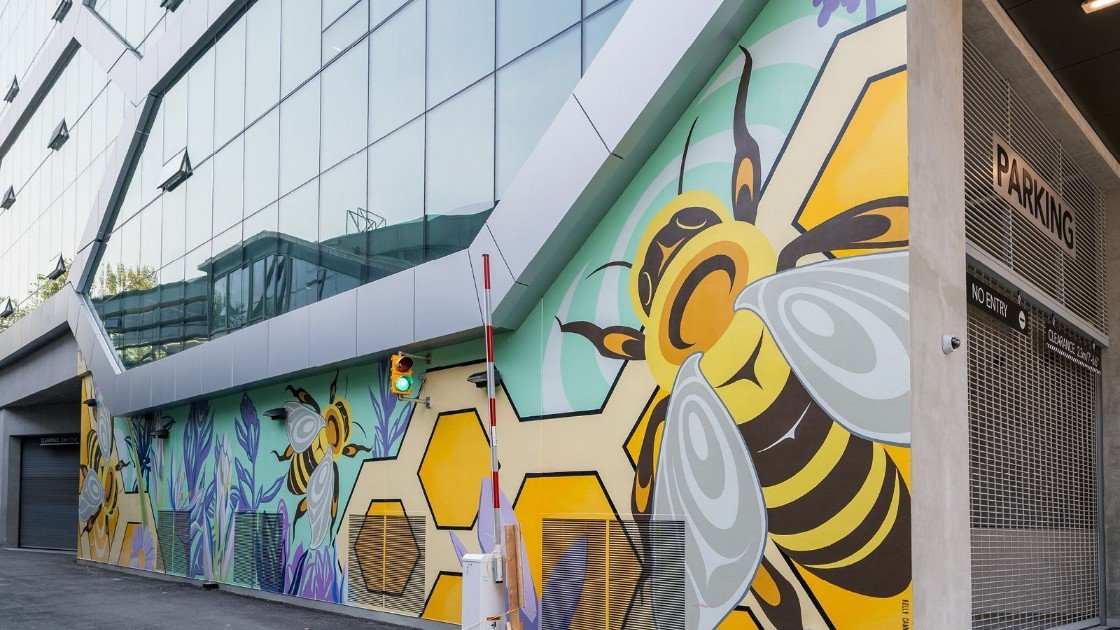
The Hive
If you work in mass timber – or drive around Vancouver – you’ve probably seen The Hive by now. So rather than introducing the project again, here is one pretty...
3 November 2026
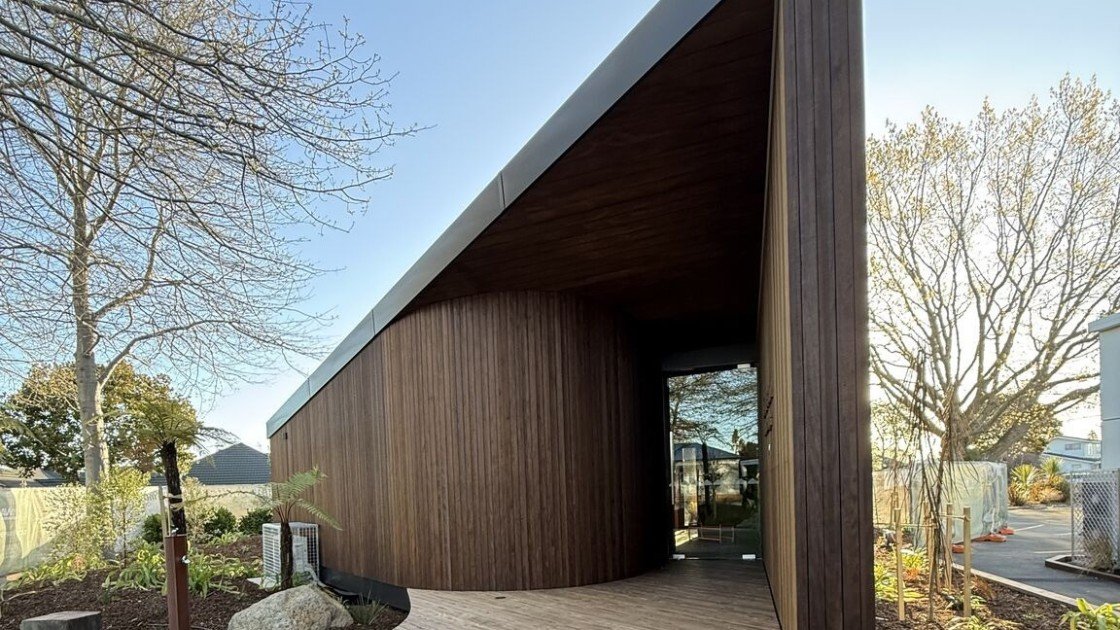
Wharerama pod
Sheppard & Rout designed this amazing place of healing at St Thomas College! Incredible inspiring vision from the Gibbons family, beautifully built by Armitage Williams with help from Naylor Love...
27 October 2026
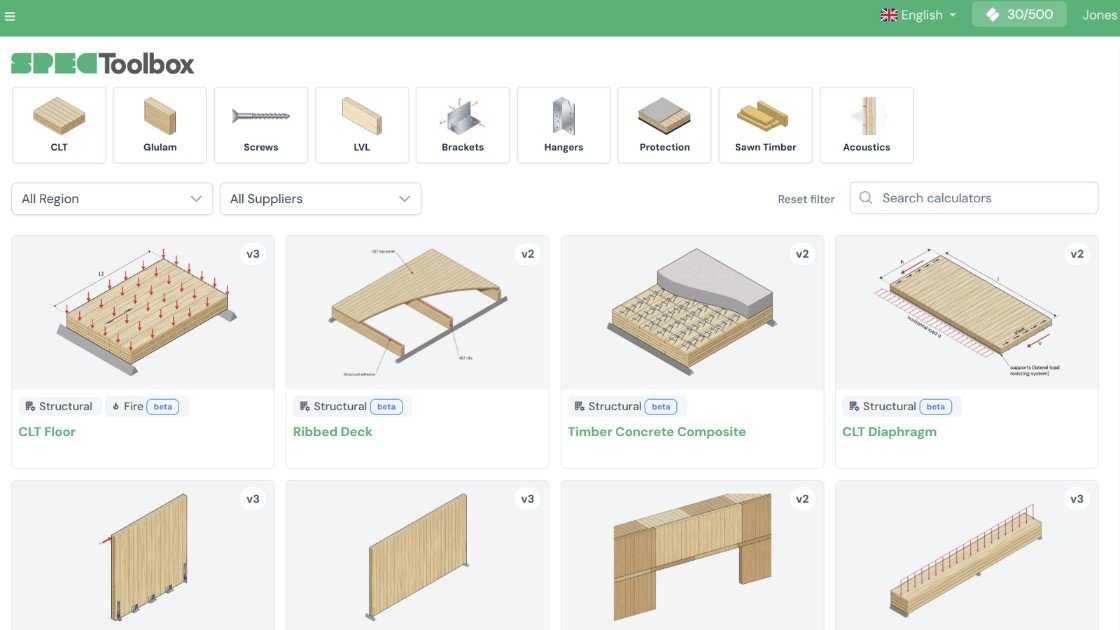
SPEC Toolbox 3.0
Just released — SPEC Toolbox 3.0, the biggest release since we started as CLT Toolbox. Thousands of structural engineers use the platform to design mass timber, free, with real supplier...
27 October 2026
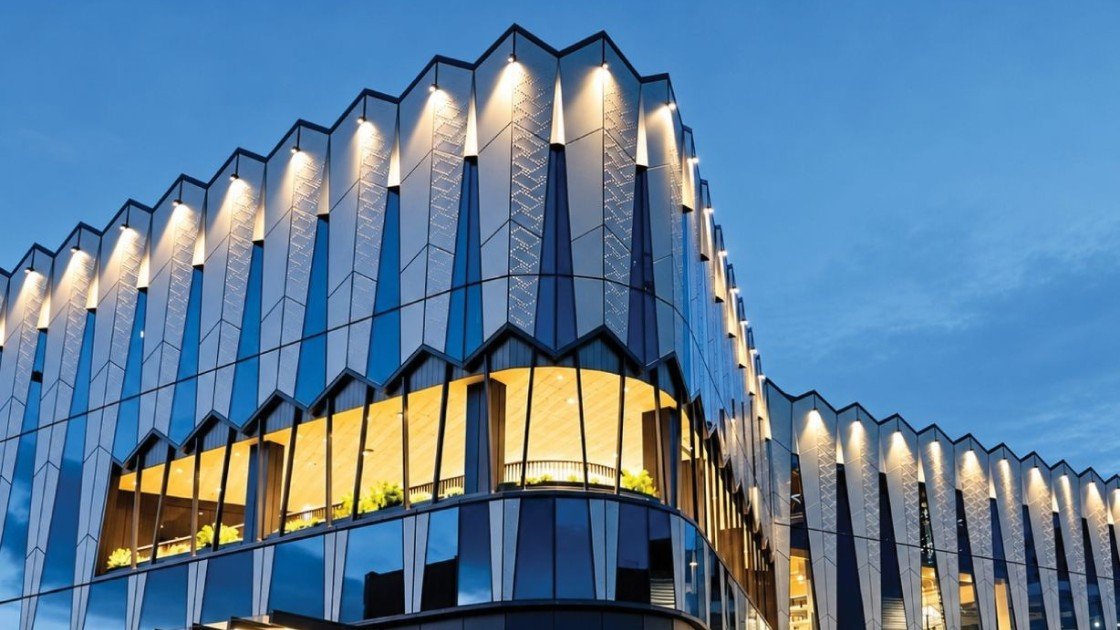
Te Ao Mārama Tauranga Library and Community Hub
Recently, Te Ao Mārama Tauranga Library and Community Hub officially opened its doors to the public, marking an exciting milestone as the first building within the Te Manawataki o Te...

27 October 2026
Mass Timber Diaphragms for Tall Buildings
Practical Design Guidance for Tall Timber and Hybrid Buildings As building codes continue to enable taller mass timber construction across Canada, engineers and designers are seeking practical approaches to designing...

27 October 2026
Henryk Arctowski Antarctic Station uses timber prefabrication
Harsh weather, limited operational windows and complex logistics: how timber prefabrication and teamwork made the new Polish Henryk Arctowski Antarctic Station possible. How far can timber prefabrication go? All the...

3 November 2026
Fast & Epp’s concept lab introduces Glulam CLT (GCLT)
Have you ever felt the face-grain expression of softwood CLT lacks the refined look of an edge grain profile? Ever wanted sharper kerf edges or acoustic attenuation in a CLT...

20 October 2026
Moisture management of mass timber buildings
CWC Handbook for Construction Moisture Management of Mass Timber Buildings Moisture management doesn’t begin when rain appears in the forecast. It begins during project planning and continues through construction, commissioning,...