
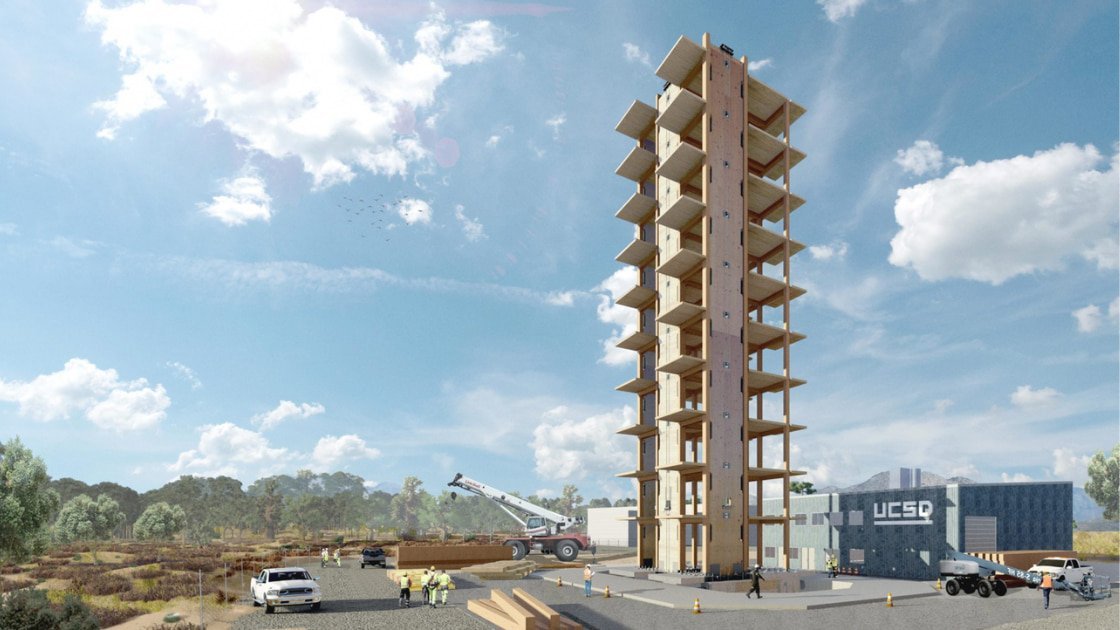
In San Diego, CA, construction is nearing completion for Shake Table Testing of A Full-Scale Resilient 10-Story Mass-Timber Building. It was planned for late April, so the information should be available soon, if not already.
In early February they were reporting on final installation of the building exterior and sensors; see below.
Final Phase of Test Preparations – The project team, NHERI@UCSD site personnel and collaborators have focused on two major activities since the beginning of the year: final exterior façade installations, and preparation and installation of sensors throughout the building.
Click here and here for more details.
More: Shaketable tests start in May
The tests are scheduled to start in May on the world’s only outdoor shake table. Located at the Englekirk Structural Engineering Center at the University of California San Diego, the earthquake simulator is part of NSF’s Natural Hazards Engineering Research Infrastructure and, through NSF funding, was recently upgraded to six degrees of freedom to reproduce the full 3D ground motions that can occur during an earthquake. It is also now capable of testing payloads of up to 2,000 tons, or more than 4 million pounds.
Tests will simulate earthquake motions recorded during prior earthquakes covering a range of earthquake magnitudes on the Richter scale, from magnitude 4 to magnitude 8. This will be done by accelerating the table to at least 1g, which could accelerate the top of the building to as much as 3gs. For reference, fighter pilots experience up to 9gs of acceleration in flight.


Latest Posts

6 October 2026
Building a timber trampoline in the sky!
The Pringle at Assembly Studios near Atlanta is an 82-foot clear-span, 4,000-square-foot bending-active timber gridshell. Its two-layer roof was assembled flat from straight 3-by-3-inch timber laths, lifted in a single...

6 October 2026
Mass timber solution to Canada’s housing crisis
New study from Perkins&Will offers mass timber solution to Canada’s housing crisis — researchers propose a prefabricated, modular mass-timber system for accelerating housing delivery while supporting the nation’s economy and...

6 October 2026
Waikato Regional Theatre case study
The Waikato Regional Theatre is an arts-led regeneration project intended to create a civic and cultural hub on Hamilton’s riverfront. Designed as a community and visitor destination, it will combine...

29 September 2026
Timber engineering of tomorrow
An airship hangar as a blueprint for the timber engineering of tomorrow: it is the gates that make the scale of this structure immediately comprehensible. But the real highlight of...

29 September 2026
Go the Swiss!
Bürogebäude Wood in Grenoble — The six-storey timber structure uses columns and beams spaced 4–6 m apart, supported on shallow concrete footings with tie-rods for seismic resistance; the eastern section...

29 September 2026
EVE Music Hall — Croatia
This looks like an icon in the making – can’t wait to see the finished photos inside this magnificent space! The EVE Music Hall is set to become a new...

29 September 2026
Albert Park Pit Building
Who doesn’t like civic buildings especially when they also serve as Grand Prix venues. Woods Bagot has been appointed to lead the architectural vision for the redevelopment of the Albert...

22 September 2026
The Court Theatre – case study
The Court Theatre project is a purpose-built performing arts venue in Christchurch, designed to be the cultural heart of the city. The building integrates mass timber elements to enhance sustainability,...

22 September 2026
Wood is Good Day at Te Hapara School
Hands-on Wood is Good Day gives students a glimpse into the people, technology and opportunities behind forestry. Te Hapara School students got up close to the world of forestry this...