

Vertical Additions in Mass Timber: Key questions to answer: While ground-up construction is necessary in many cases, what shouldn’t be overlooked, especially in urban areas where lot availability is low, is adaptive re-use of existing structures and placing vertical additions.
Renovating and adding onto an existing building can present cost and embodied carbon advantages over complete demolition and new construction. But doing so also comes with an immensely complex way of building.
Why? — Mass timber is a precisely prefabricated building material. We’re talking tolerances of 1/8″. And you then try to set it on top of a 150 year old masonry building that isn’t, well, square and plumb.
Mass timber has been chosen for vertical addition projects due to its light weight, enhanced aesthetics and ability to be installed in tight urban lots. In many cases, mass timber as the vertical addition structure was the facilitator that enabled the project to take place with little to no reinforcement of the existing structure and/or foundation.
This has benefits in terms of lowering the cost of the renovation project, while potentially allowing some of the existing building to remain open to operations while the vertical addition is under construction.
When doing a vertical addition of any type, using any materials, there are some unique design, code compliance and construction logistical considerations.
Some of the initial questions to consider:
1/ Will the building be considered all one, or will the addition be considered a separate building (with necessary added fire-separation means)?
2/ Does the existing building have adequate fire-resistance protection when considering the added size and number of stories of the existing building?
3/ Is the existing building sprinklered and if not, can it be retro-fitted to add sprinklers?
4/ Does the vertical addition add enough weight so as to require a new lateral analysis, foundation reinforcements or structural framing upgrades?
5/ Is the egress within the existing building adequate to account for the added occupant load from the new stories?
6/ Does the existing building have adequate accessibility design features?
Author: Ricky McLain, WoodWorks US
Click here to read more.
Latest Posts

3 November 2026
Prolam SED PLX Portal test
Farhad walks through our recent live structural test at Prolab, Prolam’s in-house testing facility, explaining the system, the test setup and what we learned. The test put our latest composite...
3 November 2026
The Hive
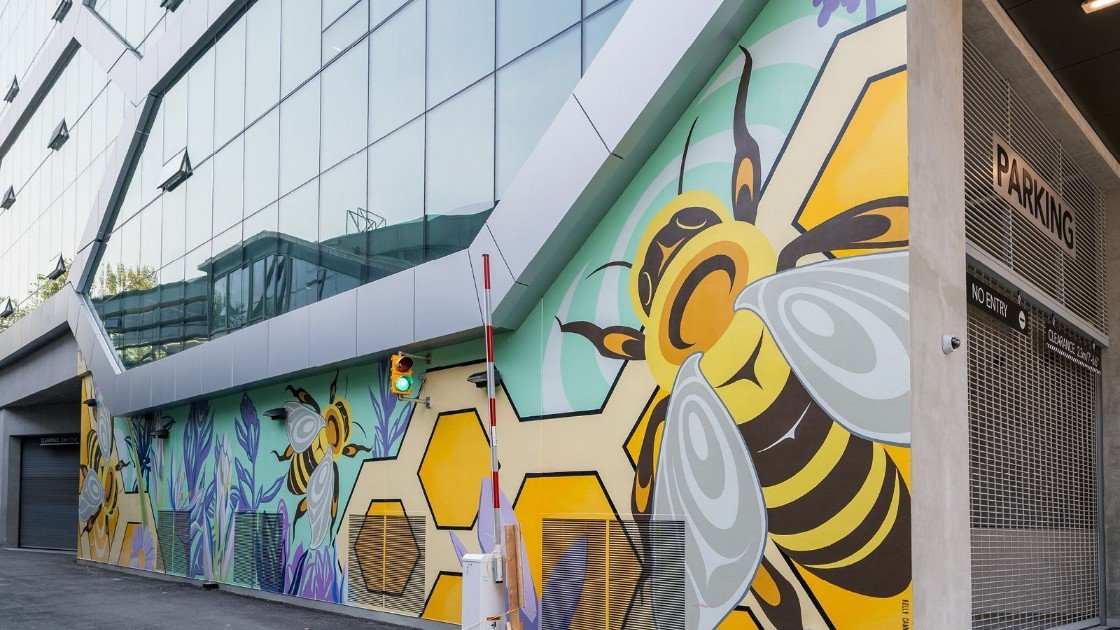
If you work in mass timber – or drive around Vancouver – you’ve probably seen The Hive by now. So rather than introducing the project again, here is one pretty...
3 November 2026
Wharerama pod
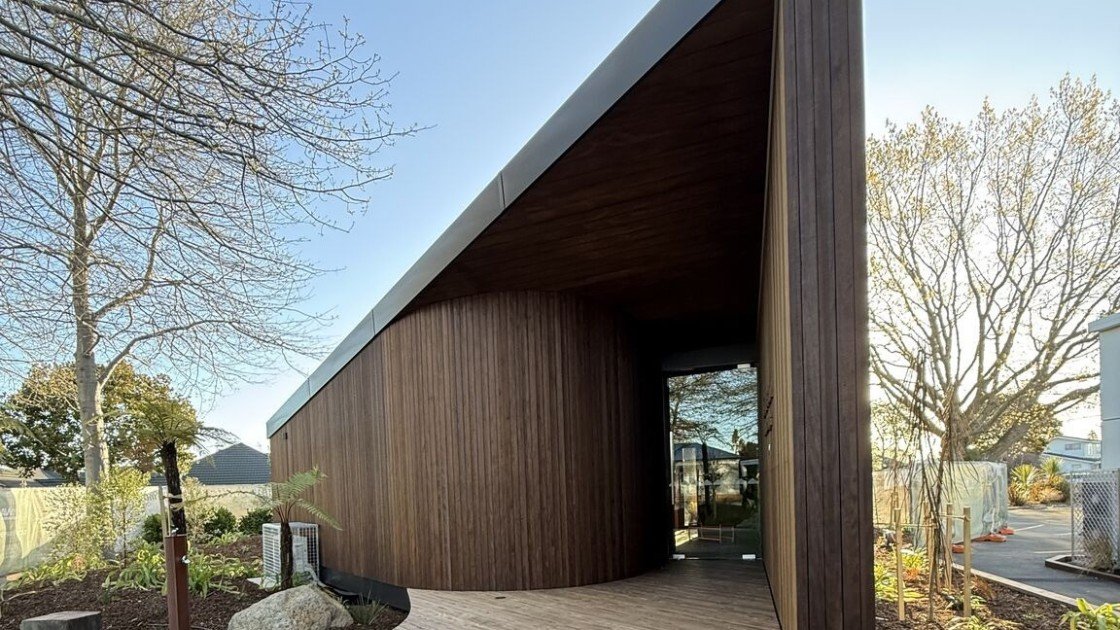
Sheppard & Rout designed this amazing place of healing at St Thomas College! Incredible inspiring vision from the Gibbons family, beautifully built by Armitage Williams with help from Naylor Love...
27 October 2026
SPEC Toolbox 3.0
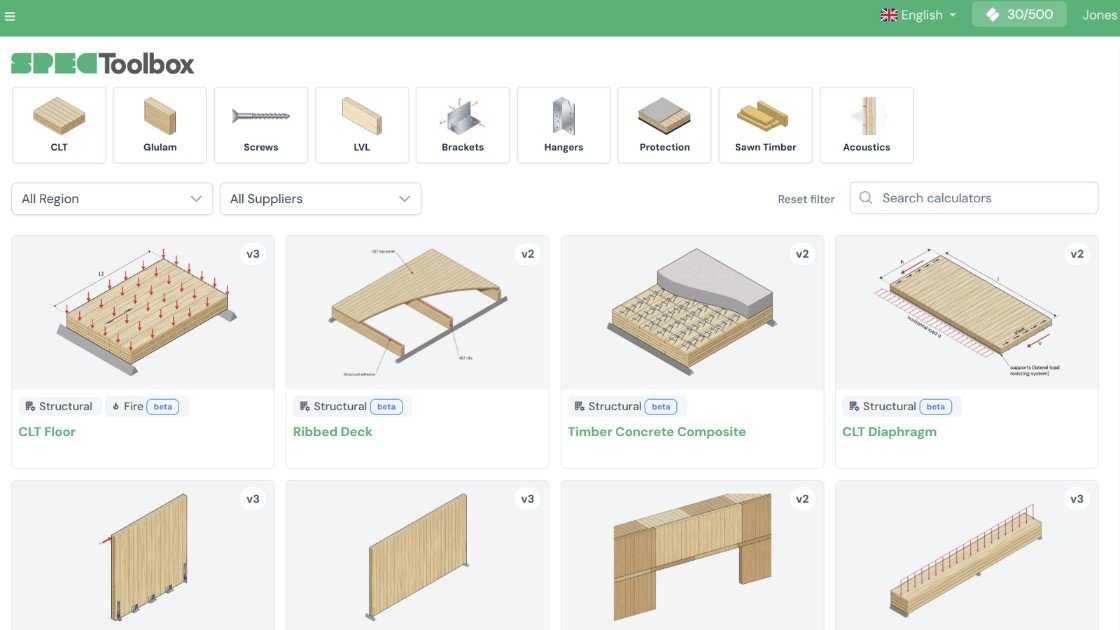
Just released — SPEC Toolbox 3.0, the biggest release since we started as CLT Toolbox. Thousands of structural engineers use the platform to design mass timber, free, with real supplier...
27 October 2026
Te Ao Mārama Tauranga Library and Community Hub
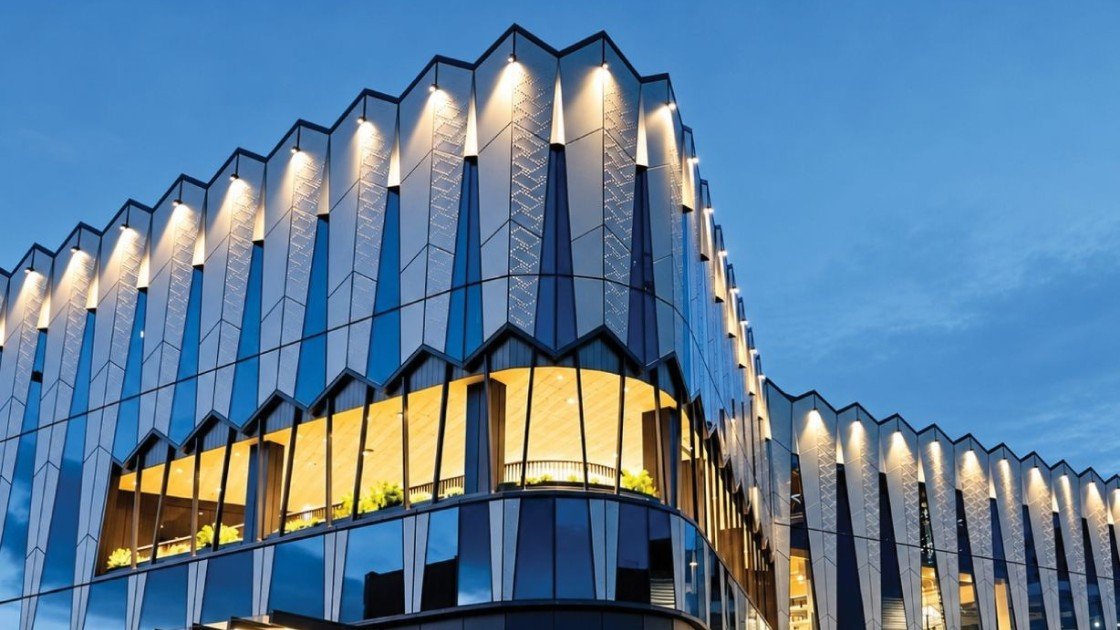
Recently, Te Ao Mārama Tauranga Library and Community Hub officially opened its doors to the public, marking an exciting milestone as the first building within the Te Manawataki o Te...

27 October 2026
Mass Timber Diaphragms for Tall Buildings
Practical Design Guidance for Tall Timber and Hybrid Buildings As building codes continue to enable taller mass timber construction across Canada, engineers and designers are seeking practical approaches to designing...

27 October 2026
Henryk Arctowski Antarctic Station uses timber prefabrication
Harsh weather, limited operational windows and complex logistics: how timber prefabrication and teamwork made the new Polish Henryk Arctowski Antarctic Station possible. How far can timber prefabrication go? All the...

3 November 2026
Fast & Epp’s concept lab introduces Glulam CLT (GCLT)
Have you ever felt the face-grain expression of softwood CLT lacks the refined look of an edge grain profile? Ever wanted sharper kerf edges or acoustic attenuation in a CLT...

20 October 2026
Moisture management of mass timber buildings
CWC Handbook for Construction Moisture Management of Mass Timber Buildings Moisture management doesn’t begin when rain appears in the forecast. It begins during project planning and continues through construction, commissioning,...