

24 March 2026
Jackson Clements Burrows (JCB) Architects are designing a new 252-bed student accommodation project at Monash University’s Clayton campus using a hybrid cross-laminated timber (CLT) structure, scheduled for construction start in 2026.
This project follows JCB’s expertise in sustainable mass timber, such as Turner Hall and the significant Gillies Hall (4,100 m3 of CLT/glulam), aiming for low embodied carbon, high-quality, and warm, exposed timber interiors.
Key details regarding the upcoming 252-bed project and JCB’s mass timber approach:
- Structure: The project features a hybrid mass timber, specifically utilizing CLT and glulam for a sustainable, low-carbon building.
- Design & Amenities: The building includes single en-suite rooms, communal kitchens, study zones, winter gardens, and a wellness hub.
- Sustainability & Context: The design incorporates environmental considerations with mass timber construction, which can reduce embodied carbon significantly compared to concrete. The design responds to the campus landscape, including nearby trees.
- Experience: JCB has extensive experience with mass timber, including the 5-storey Turner Hall (250 beds) at Monash and the 6-star Green Star-rated T3 Collingwood.
This development builds on Monash’s commitment to sustainable, high-performance student housing, with previous projects utilizing exposed timber to enhance student well-being.


WoodWorks Issue – 24 Mar 2026
Welcome
Greetings from your WoodWorks team. This week we showcase two key mass timber projects with considerable local input both in professional services and engineered wood design and mass timber supply. Mass timber is now gaining real traction in certain types of built environment and retirement villages for Summerset Group would be close to the top of that list. Mass timber has also played (no pun intended) a supporting role in the new BNZ Performing Arts Theatre recently opened in Hamilton. It replaced the Founders Theatre, built in 1962, which had a 50-year life. Speaking of popular mass timber building typologies, and looking across the Tasman, Monash University in Clayton has once again chosen CLT for a hybrid design for another student accommodation building project on their Clayton campus in Melbourne. Finally and naturally, the Liverpool School of Architecture is the ideal showcase for some stunning examples of engineered wood performing in a starring role. Happy masstimbering for another Tuesday!


24 March 2026
Hamilton’s BNZ Theatre
Overlooking the Waikato River, the BNZ Theatre delivers a landmark cultural venue that honours Kirikiriroa Hamilton’s performing arts legacy while showcasing international-standard theatre design in Aotearoa New Zealand. The building features indoor...

24 March 2026
Summerset case study
One of Summerset’s major New Zealand projects is the 6-hectare Milldale Village, north of Auckland, centred around a new Regional Main Building (RMB) and surrounded by independent villas and townhouses....
24 March 2026
Monash University student housing
Jackson Clements Burrows (JCB) Architects are designing a new 252-bed student accommodation project at Monash University’s Clayton campus using a hybrid cross-laminated timber (CLT) structure, scheduled for construction start in...
24 March 2026
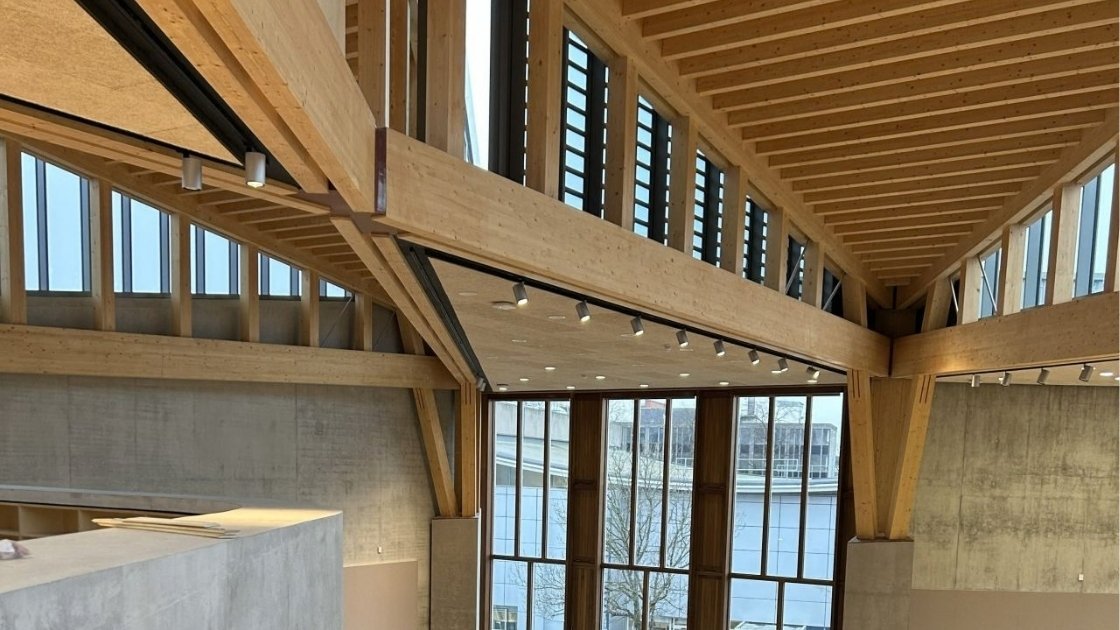
Liverpool School of Architecture
Beautiful photos of the Liverpool School of Architecture’s new building. Photos: Daniel O’Leary....