
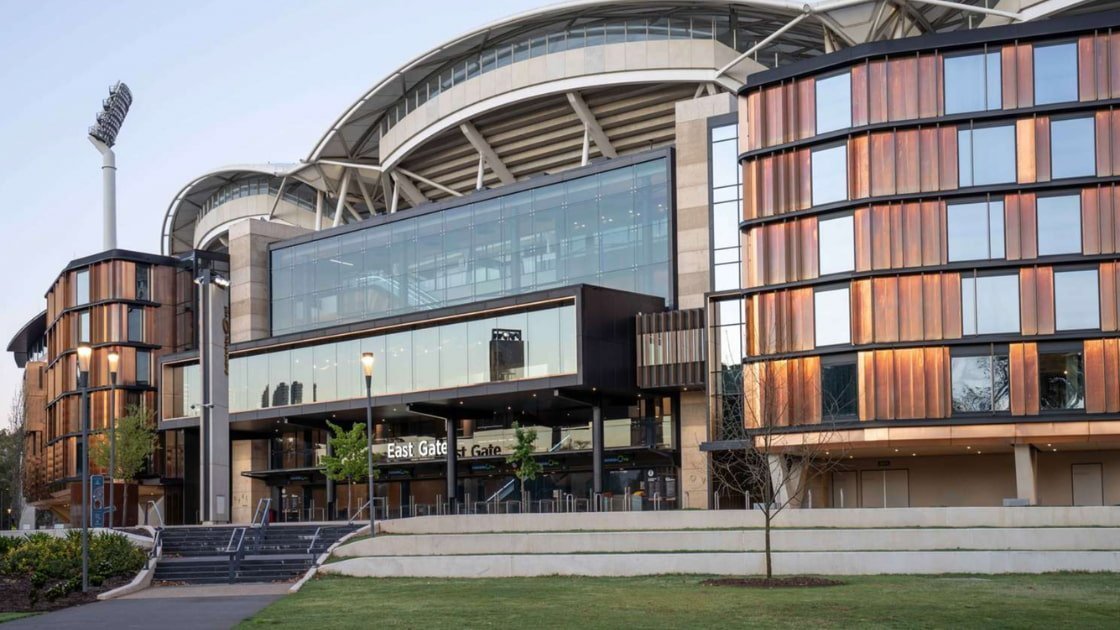
The Adelaide Oval Hotel is an iconic project for South Australia and is a prime example of a project designed, engineered, and constructed utilising the design for manufacturing and assembly (DfMA) process. With a beautiful timber and glass façade, stunning features and a spectacular view of St Peter’s Cathedral, Adelaide Parklands and city skyline, this hotel has become a must-see when visiting Adelaide.
Built on two elevated pods which follow the curve of the stadium stands, the boutique 4.5-star Adelaide Oval Hotel is Australia’s first ever integrated stadium hotel. The hotel’s two wings branch out from a central reception pod above the East Gate and spans over 20,000m2, consists of 138 rooms over 5-stories, and can host over 50,000 people at a time.
Built onto the stadium’s façade, the Oval Hotel was constructed using XLam prefabricated cross laminated timber (CLT) in conjunction with traditional material and went ahead without disruption to any sporting or public events. The accelerated construction capabilities of CLT allowed project stakeholders to navigate the challenging circumstances of Covid-19 restrictions to meet the hard project deadline.
Click here to read more.
Here’s a link to a Wood Solutions Australia case study (recording of their webinar) last year – click here.


Latest Posts

6 October 2026
Building a timber trampoline in the sky!
The Pringle at Assembly Studios near Atlanta is an 82-foot clear-span, 4,000-square-foot bending-active timber gridshell. Its two-layer roof was assembled flat from straight 3-by-3-inch timber laths, lifted in a single...

6 October 2026
Mass timber solution to Canada’s housing crisis
New study from Perkins&Will offers mass timber solution to Canada’s housing crisis — researchers propose a prefabricated, modular mass-timber system for accelerating housing delivery while supporting the nation’s economy and...

6 October 2026
Waikato Regional Theatre case study
The Waikato Regional Theatre is an arts-led regeneration project intended to create a civic and cultural hub on Hamilton’s riverfront. Designed as a community and visitor destination, it will combine...

29 September 2026
Timber engineering of tomorrow
An airship hangar as a blueprint for the timber engineering of tomorrow: it is the gates that make the scale of this structure immediately comprehensible. But the real highlight of...

29 September 2026
Go the Swiss!
Bürogebäude Wood in Grenoble — The six-storey timber structure uses columns and beams spaced 4–6 m apart, supported on shallow concrete footings with tie-rods for seismic resistance; the eastern section...

29 September 2026
EVE Music Hall — Croatia
This looks like an icon in the making – can’t wait to see the finished photos inside this magnificent space! The EVE Music Hall is set to become a new...

29 September 2026
Albert Park Pit Building
Who doesn’t like civic buildings especially when they also serve as Grand Prix venues. Woods Bagot has been appointed to lead the architectural vision for the redevelopment of the Albert...

22 September 2026
The Court Theatre – case study
The Court Theatre project is a purpose-built performing arts venue in Christchurch, designed to be the cultural heart of the city. The building integrates mass timber elements to enhance sustainability,...

22 September 2026
Wood is Good Day at Te Hapara School
Hands-on Wood is Good Day gives students a glimpse into the people, technology and opportunities behind forestry. Te Hapara School students got up close to the world of forestry this...