
Our Challenge
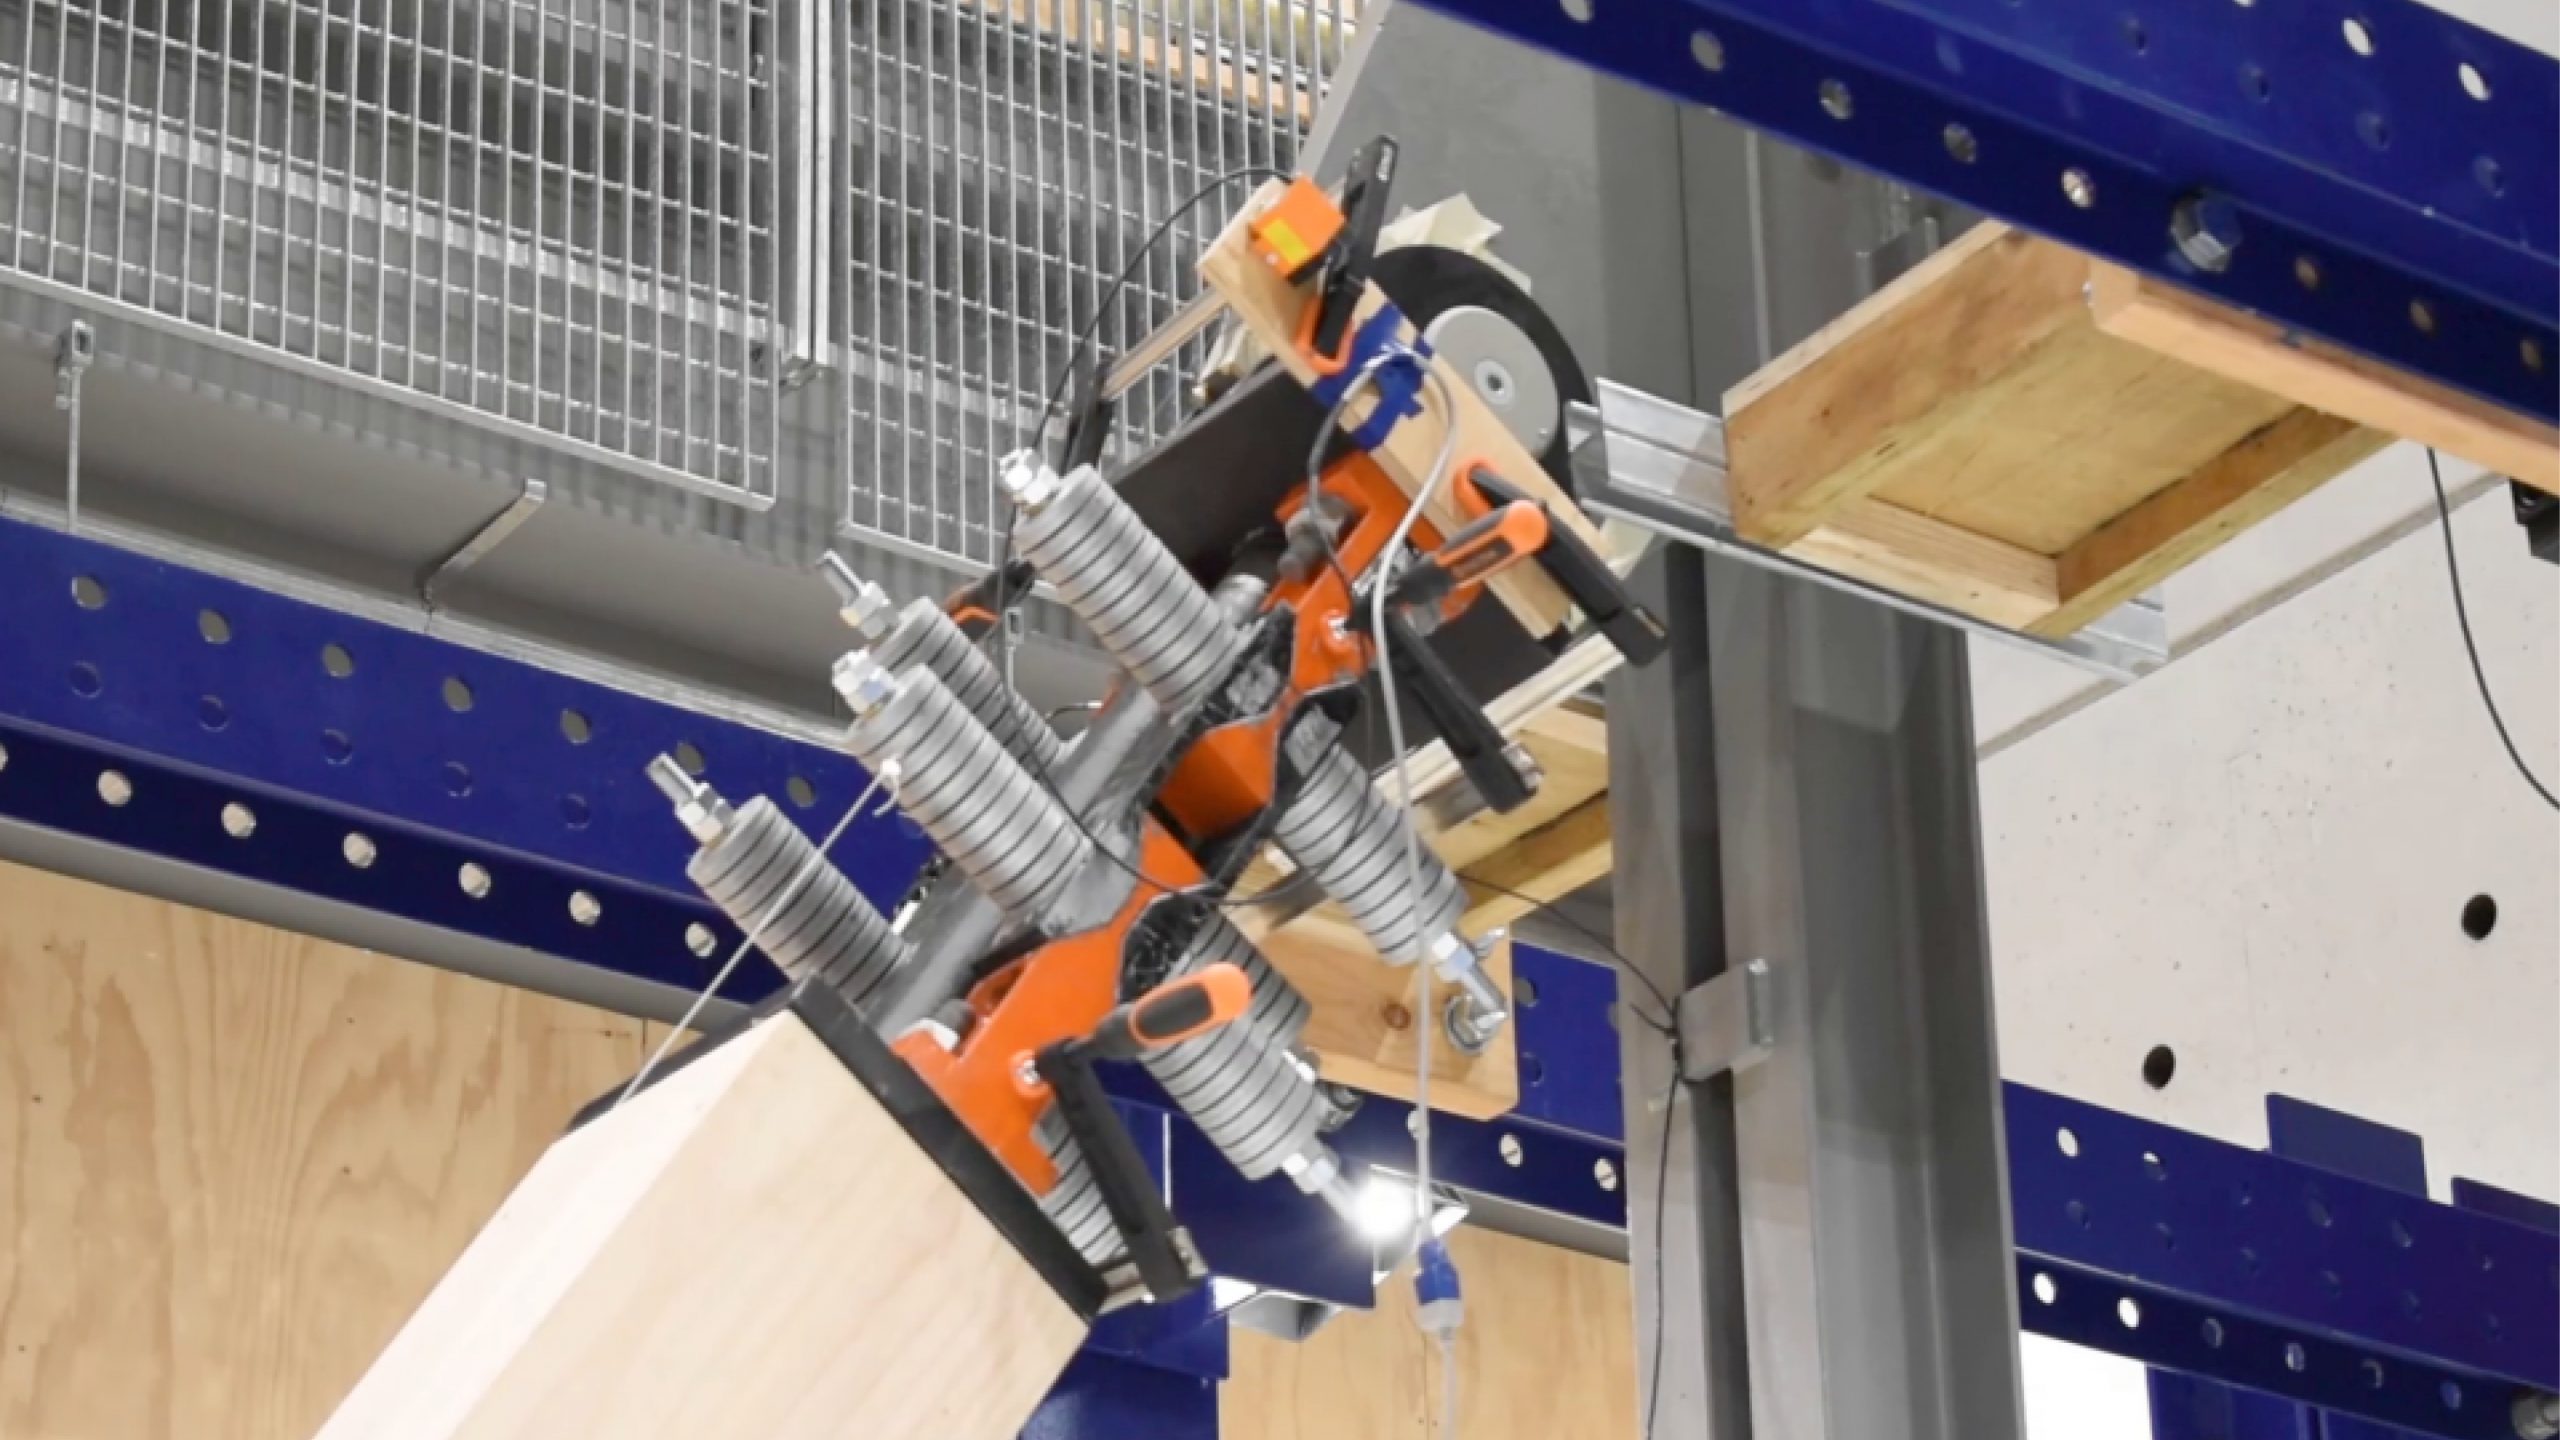
For this project, New Zealand’s most earthquake resilient health centre was to be built. Designed to withstand a one in 2500-year earthquake, the Hutt Valley Health Hub needed to be sustainable and secure. The glulam components for this build had to be prefabricated in our plant and needed to fit together effortlessly on site with the other products, such as LVL, Potius Cassette Flooring and the Tectonus Seismic system. Techlam were involved early on in this project to eliminate issues and ensure the onsite process was going to stay on schedule.
Our Solution
Techlam supplied the prefabricated glulam for this project. It was delivered on time and arrived on site ready to go, creating a simple and effortless process for the onsite team. Techlam components connected seamlessly with the Tectonus seismic system, the LVL floor beams and the Potius cassette flooring system. Eliminating issues during the design stage meant the project kept on schedule — all while using less labour and tools. The Structure has an importance level 4 (IL4) rating, proving a safe, sustainable, and ultramodern solution; the first of its kind in New Zealand Health. This rating means it remains fully operational after a big earthquake event. By using modern and innovative products, this structure fits the brief perfectly. A total of over 23 Ton of Carbon was sequestered by the glulam product alone for this health hub. The project shows how a collaborative approach creates amazing results.
Source: Techlam


Latest Posts

29 September 2026
Timber engineering of tomorrow
An airship hangar as a blueprint for the timber engineering of tomorrow: it is the gates that make the scale of this structure immediately comprehensible. But the real highlight of...

29 September 2026
Go the Swiss!
Bürogebäude Wood in Grenoble — The six-storey timber structure uses columns and beams spaced 4–6 m apart, supported on shallow concrete footings with tie-rods for seismic resistance; the eastern section...

29 September 2026
EVE Music Hall — Croatia
This looks like an icon in the making – can’t wait to see the finished photos inside this magnificent space! The EVE Music Hall is set to become a new...

29 September 2026
Albert Park Pit Building
Who doesn’t like civic buildings especially when they also serve as Grand Prix venues. Woods Bagot has been appointed to lead the architectural vision for the redevelopment of the Albert...

22 September 2026
The Court Theatre – case study
The Court Theatre project is a purpose-built performing arts venue in Christchurch, designed to be the cultural heart of the city. The building integrates mass timber elements to enhance sustainability,...

22 September 2026
Wood is Good Day at Te Hapara School
Hands-on Wood is Good Day gives students a glimpse into the people, technology and opportunities behind forestry. Te Hapara School students got up close to the world of forestry this...

22 September 2026
Beyond the borders
When you look beyond our borders for where mass timber is gaining traction it’s often in education buildings. Maybe it’s because young people getting educated are a natural fit for...

22 September 2026
Opening of Poutini Waiora
The opening of Poutini Waiora in Māwhera Greymouth celebrated a new facility designed to provide more comprehensive support for whānau and the wider West Coast community. The occasion also honoured...

15 September 2026
Atlassian Central — the last panel is now in place!
The last timber panel is now in place at Atlassian Central, the final piece in a global milestone for the world’s tallest hybrid timber tower. Also check out the great...