
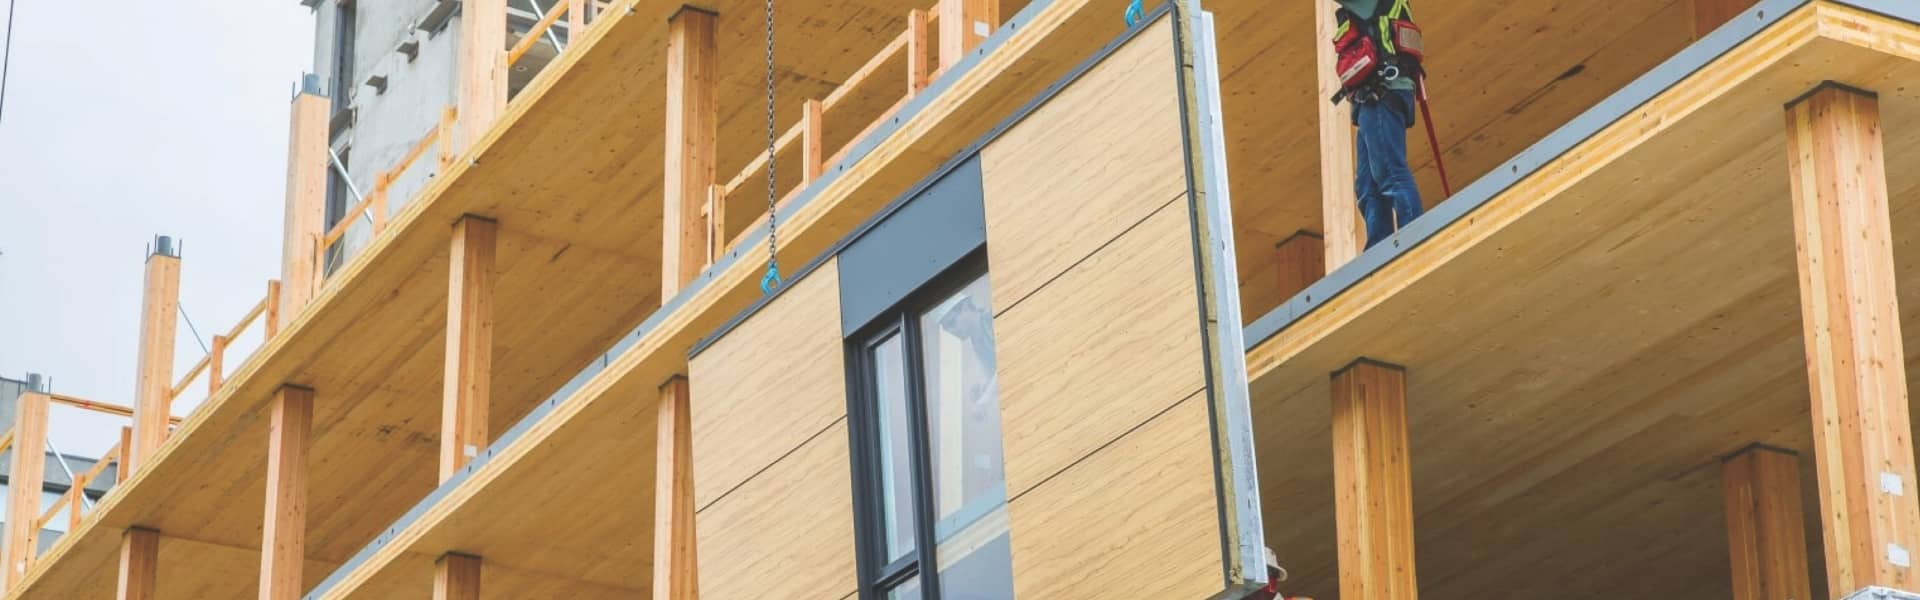
New research shows timber core-wall systems can be used in mid- to high-rise timber buildings to form lift shafts or staircases, making it easier, more flexible and cheaper to build more eco-friendly buildings.
University of Canterbury (UC) engineering doctoral candidate Justin Brown is guiding future timber core-wall design with his research, paving the way for eco-friendly, mid- to high-rise buildings.
“The emergence of engineered wood products has started a renaissance for using timber as a key construction material in mid- to-high-rise buildings,” Brown says.
“We’re seeing a lot of hybrid concrete-timber and steel-timber buildings that still rely on concrete or steel cores to resist seismic forces. I’m exploring whether that part of the building could be replaced with a timber solution and to what height this is practicable and economical.”
Compared with traditionally built mid- to high-rise buildings, all-timber solutions also have a lower environmental impact. The doctoral student aspires to show that a timber core can be structurally sound and cost competitive, compared with commonly used concrete cores.
He is excited about the impact his research will have on future eco-friendly buildings and their seismic resilience.
“Aotearoa New Zealand’s earthquake hazard, combined with climate change, is fuelling interest in innovative, sustainable and resilient building solutions,” Brown says.
“The timber cores will also adopt low-damage seismic design technologies, so that during major earthquakes, damage to the buildings is minimal and occupancy is restored quickly, meaning minimal repair cost and downtime.”
Currently, there are no design tools and minimal research available to help engineers design timber cores. Brown is conducting a large-scale test of cross-laminated timber (CLT) core-walls.
“There are already all-timber, multi-storey buildings being built today, but this research would allow for a new type of timber structure to be built. Through large-scale experimental testing of a timber core-wall, engineers will have data and design tools to design multi-storey timber buildings with improved seismic resilience.”
The doctoral candidate says fine-tuning guidelines for practising engineers is an important step towards building momentum on all-timber construction, which will impact the building industry.
The research is being funded by the New Zealand Commonwealth Scholarship Fellowship Plan, and the experimental testing is funded by Specialty Wood Products Partnership, New Zealand Douglas-fir Association and Australian Research Council.
Source: Voxy


Latest Posts

13 October 2026
Beyond the drawing board: the practical questions around mass timber
As engineered timber becomes more widely used across Australasia, the industry’s focus is shifting from design possibilities to the harder realities of procurement, cost certainty and getting projects built. The...

13 October 2026
Rethinking townhouse construction with engineered timber
Townhouses are fast closing the gap with standalone houses in New Zealand’s new-build market. According to Stats NZ, 17,230 townhouses, flats and units were consented in the year to May...

13 October 2026
University of Toronto wood tower
Pomerleau is delivering preconstruction, value engineering, design-assist, and construction services for the University of Toronto Academic Wood Tower, a 14-storey, 77-metre hybrid steel-and-timber building set to become Canada’s tallest mass...

13 October 2026
Build together, belong together
Centrumeiland, a reclaimed residential island east of Amsterdam and part of the IJburg expansion, includes social housing built with timber structures and reclaimed-wood façades. Many plots were reserved for private...

6 October 2026
Building a timber trampoline in the sky!
The Pringle at Assembly Studios near Atlanta is an 82-foot clear-span, 4,000-square-foot bending-active timber gridshell. Its two-layer roof was assembled flat from straight 3-by-3-inch timber laths, lifted in a single...

6 October 2026
Mass timber solution to Canada’s housing crisis
New study from Perkins&Will offers mass timber solution to Canada’s housing crisis — researchers propose a prefabricated, modular mass-timber system for accelerating housing delivery while supporting the nation’s economy and...

6 October 2026
Waikato Regional Theatre case study
The Waikato Regional Theatre is an arts-led regeneration project intended to create a civic and cultural hub on Hamilton’s riverfront. Designed as a community and visitor destination, it will combine...

29 September 2026
Timber engineering of tomorrow
An airship hangar as a blueprint for the timber engineering of tomorrow: it is the gates that make the scale of this structure immediately comprehensible. But the real highlight of...

29 September 2026
Go the Swiss!
Bürogebäude Wood in Grenoble — The six-storey timber structure uses columns and beams spaced 4–6 m apart, supported on shallow concrete footings with tie-rods for seismic resistance; the eastern section...